OUTSTANDING LOCATION! Exceptionally situated just 1 mile from the Fairview train station in the charming neighborhood near the YMCA, this home is conveniently located just three blocks from the Downers Grove Swim & Racket Club and the scenic walking trails leading to Patriots Park. The property, nestled on a nearly half-acre lot, boasts remarkable curb appeal with towering, mature trees, a winding pathway to the front entrance, and appealing flagstone landscaping. This 4-bedroom, 3.5-bathroom residence with a detached 3 car garage spans an impressive six levels. As you step inside, you're greeted by a slate-tiled entryway that opens up to a welcoming living room adorned with hardwood floors and a classic stone wood-burning fireplace. The kitchen is a highlight, showcasing light wood cabinetry with decorative glass doors, stainless steel appliances, and a convenient breakfast nook with counter space and stools and leads into the dining room. Moving to the second floor, you'll discover the first master suite with a half bathroom, along with two additional bedrooms and a full bathroom. The third level offers a second private master suite, complete with its own full bathroom. A few more stairs take you to a floored attic, providing ample storage space. Going downstairs from the kitchen, the lower level features a generously sized family room and an office area, complemented by a full bathroom and a laundry room. Lastly, the unfinished sub-basement offers a workshop area and plenty of additional storage. Step outside to the expansive fenced backyard, perfect for outdoor gatherings around the fire pit. Additional features of this property include updated windows and bathrooms, hardwood floors under the carpet on the 2nd floor and 13 Month Home Warranty Included! Don't miss the opportunity to make this remarkable house a place you call home!
Closed
$526,700
443 59th St, Downers Grove, IL 60516
4beds
2,400sqft
Single Family Residence
Built in 1958
0.46 Acres Lot
$745,100 Zestimate®
$219/sqft
$4,035 Estimated rent
Home value
$745,100
$678,000 - $827,000
$4,035/mo
Zestimate® history
Owner options
List your home for rent
$4,035/mo
Rent Zestimate®
Find your next renter with Zillow Rental Manager. Plus, with online applications, you can quickly screen prospective tenants – for free.
$4,035/mo
Rent Zestimate®
Refinance and save
$3,932/mo
Est. payment
Refinancing to a lower rate could help reduce your monthly payments and save thousands over the life of the loan.
$3,932/mo
Est. payment
Explore your selling options
Work with a Zillow partner agent
Leverage their expertise and Zillow's premium Showcase listings to get your home seen by more buyers.
Get startedList with your own agent
Get your home in front of millions of buyers by listing it on Zillow.
Learn how to do itSell it yourself
Take full control of how buyers see your home on Zillow by listing For Sale by Owner (FSBO).
List your homeWhat's special
Updated windowsOffice areaHardwood floorsLight wood cabinetryDecorative glass doorsMature treesExpansive fenced backyard
Zillow last checked:
Listing updated:
Listed by:
Christine Fischer 708-675-1600,
RE/MAX 1st Service
Bought with:
Eric Andersen, CSC,PSA
Andersen Realty Group
Source: MRED as distributed by MLS GRID,MLS#: 11922139
Facts & features
Interior
Bedrooms & bathrooms
- Bedrooms: 4
- Bathrooms: 4
- Full bathrooms: 3
- 1/2 bathrooms: 1
Rooms
- Room types: Office, Attic, Foyer, Other Room
Primary bedroom
- Features: Flooring (Carpet), Window Treatments (Blinds), Bathroom (Full, Shower Only)
- Level: Third
- Area: 399 Square Feet
- Dimensions: 21X19
Bedroom 2
- Features: Flooring (Carpet), Window Treatments (Window Treatments)
- Level: Second
- Area: 195 Square Feet
- Dimensions: 15X13
Bedroom 3
- Features: Flooring (Carpet), Window Treatments (Curtains/Drapes)
- Level: Second
- Area: 165 Square Feet
- Dimensions: 15X11
Bedroom 4
- Features: Flooring (Hardwood), Window Treatments (Window Treatments)
- Level: Second
- Area: 132 Square Feet
- Dimensions: 12X11
Other
- Level: Attic
- Area: 360 Square Feet
- Dimensions: 20X18
Dining room
- Features: Flooring (Hardwood), Window Treatments (Curtains/Drapes)
- Level: Main
- Area: 120 Square Feet
- Dimensions: 12X10
Family room
- Features: Flooring (Carpet), Window Treatments (Blinds)
- Level: Lower
- Area: 391 Square Feet
- Dimensions: 23X17
Foyer
- Features: Flooring (Slate)
- Level: Main
- Area: 65 Square Feet
- Dimensions: 13X5
Kitchen
- Features: Kitchen (Eating Area-Breakfast Bar), Flooring (Hardwood)
- Level: Main
- Area: 144 Square Feet
- Dimensions: 12X12
Laundry
- Features: Flooring (Other)
- Level: Lower
- Area: 48 Square Feet
- Dimensions: 8X6
Living room
- Features: Flooring (Hardwood), Window Treatments (Curtains/Drapes)
- Level: Main
- Area: 238 Square Feet
- Dimensions: 17X14
Office
- Features: Flooring (Carpet), Window Treatments (Blinds)
- Level: Lower
- Area: 132 Square Feet
- Dimensions: 12X11
Other
- Level: Basement
- Area: 600 Square Feet
- Dimensions: 25X24
Heating
- Natural Gas, Forced Air
Cooling
- Central Air
Appliances
- Included: Range, Microwave, Dishwasher, Refrigerator, Washer, Dryer, Stainless Steel Appliance(s)
Features
- Basement: Sub-Basement,Daylight
- Attic: Interior Stair
- Number of fireplaces: 1
- Fireplace features: Wood Burning, Attached Fireplace Doors/Screen, Living Room
Interior area
- Total structure area: 2,916
- Total interior livable area: 2,400 sqft
Property
Parking
- Total spaces: 3
- Parking features: Asphalt, Garage Door Opener, On Site, Garage Owned, Detached, Garage
- Garage spaces: 3
- Has uncovered spaces: Yes
Accessibility
- Accessibility features: No Disability Access
Features
- Exterior features: Fire Pit
- Fencing: Fenced
Lot
- Size: 0.46 Acres
- Dimensions: 102 X 197
- Features: Mature Trees
Details
- Parcel number: 0917402010
- Special conditions: Home Warranty
Construction
Type & style
- Home type: SingleFamily
- Property subtype: Single Family Residence
Materials
- Brick
Condition
- New construction: No
- Year built: 1958
Details
- Warranty included: Yes
Utilities & green energy
- Sewer: Public Sewer
- Water: Lake Michigan
Community & HOA
Community
- Features: Park, Pool, Tennis Court(s), Lake, Curbs
HOA
- Services included: None
Location
- Region: Downers Grove
Financial & listing details
- Price per square foot: $219/sqft
- Tax assessed value: $188,325
- Annual tax amount: $8,546
- Date on market: 11/3/2023
- Listing terms: Conventional
- Ownership: Fee Simple
Price history
| Date | Event | Price |
|---|---|---|
| 2/15/2024 | Sold | $526,700+0.3%$219/sqft |
Source:  MRED as distributed by MLS GRID #11922139 Report a problem MRED as distributed by MLS GRID #11922139 Report a problem | ||
| 1/8/2024 | Contingent | $525,000$219/sqft |
Source: MRED as distributed by MLS GRID #11922139 Report a problem | ||
| 11/3/2023 | Listed for sale | $525,000+183.8%$219/sqft |
Source: MRED as distributed by MLS GRID #11922139 Report a problem | ||
| 5/4/1998 | Sold | $185,000$77/sqft |
Source: Public Record Report a problem | ||
Public tax history
| Year | Property taxes | Tax assessment |
|---|---|---|
| 2025 | $10,215 +7.1% | $188,325 +7.9% |
| 2024 | $9,534 +5.2% | $174,537 +8.8% |
| 2023 | $9,062 +6% | $160,450 +6.1% |
| 2022 | $8,546 +6.8% | $151,210 +1.2% |
| 2021 | $7,999 +1.9% | $149,490 +2% |
| 2020 | $7,851 +3.3% | $146,530 |
| 2019 | $7,602 +10.4% | -- |
| 2018 | $6,883 +3.3% | $126,420 +3.9% |
| 2017 | $6,663 +2% | $121,650 +4.8% |
| 2016 | $6,530 +1.1% | $116,100 +6.3% |
| 2015 | $6,456 +0.3% | $109,230 +2.9% |
| 2014 | $6,437 +2.1% | $106,200 +0.5% |
| 2013 | $6,306 +3.1% | $105,700 -4.3% |
| 2012 | $6,114 -0.2% | $110,460 -10.7% |
| 2011 | $6,127 +1.2% | $123,640 -2.5% |
| 2010 | $6,051 +1.3% | $126,760 -5.8% |
| 2009 | $5,972 +3.7% | $134,550 |
| 2008 | $5,758 +7.6% | $134,550 +9.2% |
| 2007 | $5,353 +8.4% | $123,210 +10.2% |
| 2006 | $4,940 +4.5% | $111,800 +7.7% |
| 2005 | $4,727 +3.1% | $103,810 +7% |
| 2004 | $4,586 +4% | $97,020 +10% |
| 2003 | $4,409 +8% | $88,200 +11.4% |
| 2002 | $4,082 +3.6% | $79,180 +6.8% |
| 2001 | $3,941 +7% | $74,160 +8.2% |
| 2000 | $3,683 | $68,550 |
Find assessor info on the county website
Neighborhood: 60516
Nearby homes
- $680,0003 bd2 ba1.7k sqft435 59th St, Downers Grove, IL 60516Off Market
- $529,000-- bd1 ba1.4k sqft435 59th St, Downers Grove, IL 60516Off Market
- $560,9004 bd3 ba2.1k sqft5914 Osage Ave, Downers Grove, IL 60516Off Market
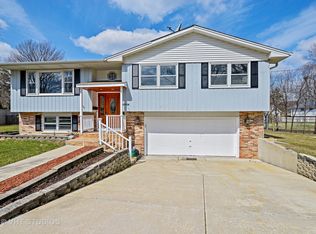
- $1,128,2005 bd5 ba3.1k sqft5905 Grand Ave, Downers Grove, IL 60516Off Market
- $397,700-- bd1 ba1k sqft453 59th St, Downers Grove, IL 60516Off Market
- $421,6003 bd3 ba1.1k sqft5909 Grand Ave, Downers Grove, IL 60516Off Market
- $401,700-- bd1 ba1k sqft5913 Grand Ave, Downers Grove, IL 60516Off Market
- $515,200-- bd1 ba1.3k sqft427 59th St, Downers Grove, IL 60516Off Market
Nearby schools
GreatSchools rating
- 8/10Fairmount Elementary SchoolGrades: PK-6Distance: 0.3 mi
- 7/10O Neill Middle SchoolGrades: 7-8Distance: 0.2 mi
- 5/10Community H S Dist 99 - South High SchoolGrades: 9-12Distance: 1.4 mi
Schools provided by the listing agent
- Elementary: Fairmount Elementary School
- Middle: O Neill Middle School
- High: South High School
- District: 58
Source: MRED as distributed by MLS GRID. This data may not be complete. We recommend contacting the local school district to confirm school assignments for this home.
Get a cash offer in 3 minutes
Find out how much your home could sell for in as little as 3 minutes with a no-obligation cash offer.
Estimated market value
$745,100
Get a cash offer in 3 minutes
Find out how much your home could sell for in as little as 3 minutes with a no-obligation cash offer.
Estimated market value
$745,100
- Illinois
- DuPage County
- Downers Grove
- 60516
- 443 59th St
