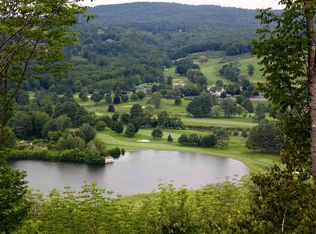
Welcome to this beautifully situated 4BR, 3.5BA end unit townhouse located within the highly desirable Ridge Condo Association. Offering exceptional privacy, abundant light and fantastic mountain views, this spacious property is the perfect combination of comfort, convenience and location. The open and inviting floor plan provides plenty of room for family and guests. Being sold fully furnished, this property is truly move in ready and makes an excellent opportunity for a primary residence, vacation getaway or investment property.
Active
Listed by: Quechee Lakes Real Estate Center • Herb Hart
Price cut: $30K (9/29)
$645,000
443 Alden Partridge Road #3D, Hartford, VT 05059
4beds
2,625sqft
Condominium, Townhouse
Built in 1983
-- sqft lot
$628,500 Zestimate®
$246/sqft
$-- HOA
What's special
Fully furnishedFantastic mountain viewsAbundant light
- 25 days
- 485
- 13
Zillow last checked:
Listing updated:
Listed by:
Herb Hart,
Quechee Lakes Real Estate Center 802-369-0152
Source: PrimeMLS,MLS#: 5108219
Facts & features
Interior
Bedrooms & bathrooms
- Bedrooms: 4
- Bathrooms: 4
- Full bathrooms: 3
- 1/2 bathrooms: 1
Heating
- Wood, Baseboard, Electric
Cooling
- Other
Appliances
- Included: Electric Cooktop, Dishwasher, Disposal, Dryer, Microwave, Electric Range, Refrigerator, Washer
Features
- Ceiling Fan(s), Dining Area, Living/Dining, Primary BR w/ BA, Natural Light
- Flooring: Carpet, Hardwood, Tile
- Windows: Skylight(s)
- Basement: Climate Controlled,Finished,Full,Interior Stairs,Interior Access,Basement Stairs,Interior Entry
- Number of fireplaces: 1
- Fireplace features: 1 Fireplace
- Furnished: Yes
Interior area
- Total structure area: 2,625
- Total interior livable area: 2,625 sqft
- Finished area above ground: 1,575
- Finished area below ground: 1,050
Property
Parking
- Parking features: Paved
Features
- Levels: 1.75
- Stories: 1.75
- Exterior features: Trash, Deck, Storage
- Has view: Yes
- View description: Mountain(s)
Lot
- Features: Condo Development, Country Setting, Landscaped, Near Country Club, Near Golf Course, Near Shopping, Near Hospital, Near School(s)
Details
- Zoning description: QLLA
- Special conditions: Standard
Construction
Type & style
- Home type: Townhouse
- Architectural style: Contemporary
- Property subtype: Condominium, Townhouse
Materials
- Wood Frame, Wood Siding
- Foundation: Slab w/ Frost Wall
- Roof: Asphalt Shingle,Standing Seam
Condition
- Updated/Remodeled
- New construction: No
- Year built: 1983
Utilities & green energy
- Electric: 200+ Amp Service, Circuit Breakers
- Sewer: Public Sewer
- Utilities for property: Cable Available, Phone Available, Fiber Optic Internt Avail
Community & HOA
Community
- Security: Carbon Monoxide Detector(s), Smoke Detector(s)
- Subdivision: QLLA
HOA
- Amenities included: Fitness Center, Management Plan, Master Insurance, Landscaping, Beach Rights, Golf Course, Snow Removal, Trash Removal, Locker Rooms
- Services included: Maintenance Grounds, Plowing, Sewer, Trash, Water, Condo Association Fee
- Additional fee info: Fee: $732
Location
- Region: Hartford
Financial & listing details
- Price per square foot: $246/sqft
- Annual tax amount: $8,756
- Date on market: 9/4/2026
Estimated market value
$628,500
$597,000 - $660,000
$3,343/mo
Price history
| Date | Event | Price |
|---|---|---|
| 9/29/2026 | Price change | $645,000-4.4%$246/sqft |
Source:  PrimeMLS #5108219 Report a problem PrimeMLS #5108219 Report a problem | ||
| 9/4/2026 | Listed for sale | $675,000+77.6%$257/sqft |
Source: PrimeMLS #5108219 Report a problem | ||
| 4/2/2021 | Sold | $380,000+60%$145/sqft |
Source: PrimeMLS #4837069 Report a problem | ||
| 10/7/2016 | Sold | $237,500$90/sqft |
Source: PrimeMLS #4603267 Report a problem | ||
Public tax history
Tax history is unavailable.
Monthly payment
Est. payment
Payment breakdown
Explore the cost of this home by adjusting the details. Changes won't be saved.Climate risks
Neighborhood: 05047
Nearby schools
Schools provided by the listing agent
- Elementary: Ottauquechee School
- Middle: Hartford Memorial Middle
- High: Hartford High School
- District: Hartford School District
Source: PrimeMLS. This data may not be complete. We recommend contacting the local school district to confirm school assignments for this home.
- $505,6003 bd3 ba1.8k sqft485 Alden Partridge Rd #B, Hartford, VT 05047Off Market
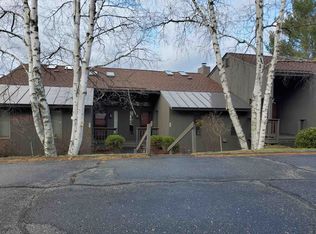
- $511,7003 bd3 ba1.8k sqft443 Alden Partridge #3C, Quechee, VT 05059Off Market
- $547,1003 bd3 ba1.9k sqft423 Alden Partridge Rd UNIT 2B, Hartford, VT 05047Off Market
- $563,9003 bd3 ba1.8k sqft388 Alden Patridge, Quechee, VT 05059Off Market
Similar homes
- $775,0004 bd3 ba2.9k sqftSnow Village, Hartford, VT 05059Active
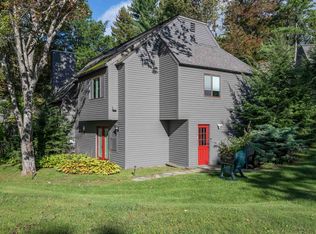 MLS ID #5110268, Kasia Butterfield. PrimeMLS
 - $339,0003 bd2 ba1.5k sqft43 Hartness Way, Hartford, VT 05059Active
 MLS ID #5103178, Chelsea D Bevis. PrimeMLS
 - $449,0003 bd2 ba1.3k sqftLakeland, Hartford, VT 05059Active
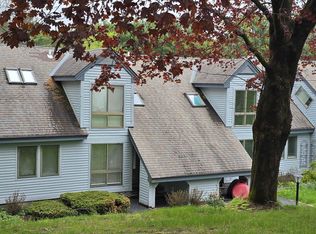 MLS ID #5089267, Kasia Butterfield. PrimeMLS
 - $775,0003 bd4 ba2.1k sqftCoach Road, Hartford, VT 05059Active
 MLS ID #5100639, Derek Cosentino. PrimeMLS
