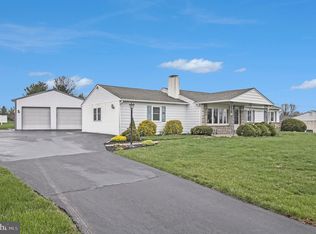
Welcome home to this warm and inviting family residence, lovingly maintained by its original owners. Thoughtfully designed for comfortable everyday living, this exceptional home offers timeless charm, generous living spaces, and endless possibilities. From the moment you arrive, you'll be captivated by the beautifully landscaped grounds and stunning hardscape that surround the property, creating exceptional curb appeal and a peaceful outdoor retreat. Inside, the bright and welcoming layout is perfect for relaxing, entertaining, and making lasting memories. Offering 3 spacious bedrooms and 2 well-appointed bathrooms, this home provides room for families of all sizes. Hardwood flooring lies beneath the carpet throughout much of the home, ready to be uncovered and restored to its original beauty. The inviting living room is anchored by a striking stone fireplace, creating a warm and welcoming gathering space. The thoughtfully designed floor plan offers flexibility to suit your lifestyle. The first bedroom features custom built-in cabinetry, making it an ideal home office or study. The second bedroom is perfect as a guest room, craft room, or creative space. The spacious primary suite includes a private ensuite bath with a stall shower, providing comfort and convenience. A true highlight of the home is the bright, all-season sunroom overlooking the lush landscaping, offering a tranquil setting to enjoy your morning coffee, entertain guests, or simply relax while taking in the picturesque views throughout the year. Additional features include a full basement with an expansive cedar closet, providing exceptional storage and future possibilities. Car enthusiasts and hobbyists alike will appreciate the oversized detached two-car garage with pull-down attic storage, offering abundant space for vehicles, tools, equipment, and workshop projects. Lovingly cared for and rich in character, this exceptional property presents a rare opportunity to own a home that combines classic appeal, versatile living spaces, and beautifully maintained outdoor surroundings. Ready to welcome its next owners, this is a place you'll be proud to call home
Pending
$450,000
443 Allentown Rd, Souderton, PA 18964
3beds
1,980sqft
Single Family Residence
Built in 1975
0.93 Acres Lot
$469,900 Zestimate®
$227/sqft
$-- HOA
What's special
Beautifully landscaped groundsBeautifully maintained outdoor surroundingsCustom built-in cabinetryTranquil settingExceptional curb appealStunning hardscapeBright and welcoming layout
- 48 days
- 293
- 2
Likely to sell faster than
Zillow last checked:
Listing updated:
Listed by:
Louise Knoll 215-450-0835,
RE/MAX Reliance 2157234150
Source: Bright MLS,MLS#: PAMC2189014
Facts & features
Interior
Bedrooms & bathrooms
- Bedrooms: 3
- Bathrooms: 2
- Full bathrooms: 2
- Main level bathrooms: 2
- Main level bedrooms: 3
Rooms
- Room types: Living Room, Primary Bedroom, Bedroom 2, Kitchen, Basement, Bedroom 1, Sun/Florida Room
Primary bedroom
- Level: Main
- Area: 168 Square Feet
- Dimensions: 12 X 14
Bedroom 1
- Features: Built-in Features
- Level: Main
- Area: 121 Square Feet
- Dimensions: 11 X 11
Bedroom 2
- Features: Built-in Features
- Level: Main
- Area: 121 Square Feet
- Dimensions: 11 X 11
Basement
- Features: Cedar Closet(s)
- Level: Lower
Kitchen
- Features: Breakfast Bar, Dining Area, Countertop(s) - Recycled Content, Eat-in Kitchen, Kitchen - Electric Cooking
- Level: Main
- Area: 156 Square Feet
- Dimensions: 12 X 13
Living room
- Features: Fireplace - Wood Burning
- Level: Main
- Area: 256 Square Feet
- Dimensions: 16 X 16
Other
- Features: Cathedral/Vaulted Ceiling, Flooring - Carpet, Ceiling Fan(s)
- Level: Main
- Area: 288 Square Feet
- Dimensions: 16 X 18
Heating
- Baseboard, Oil
Cooling
- Central Air, Electric
Appliances
- Included: Refrigerator, Cooktop, Washer, Dryer, Water Heater
- Laundry: In Basement
Features
- Bathroom - Stall Shower, Bathroom - Tub Shower, Breakfast Area, Built-in Features, Cedar Closet(s), Ceiling Fan(s), Combination Kitchen/Dining, Floor Plan - Traditional
- Flooring: Carpet, Wood
- Basement: Full,Exterior Entry
- Number of fireplaces: 1
- Fireplace features: Stone, Wood Burning
Interior area
- Total structure area: 1,980
- Total interior livable area: 1,980 sqft
- Finished area above ground: 1,980
- Finished area below ground: 0
Property
Parking
- Total spaces: 2
- Parking features: Storage, Garage Faces Front, Oversized, Asphalt, Detached, Driveway
- Garage spaces: 2
- Has uncovered spaces: Yes
Accessibility
- Accessibility features: None
Features
- Levels: One
- Stories: 1
- Patio & porch: Patio
- Exterior features: Extensive Hardscape
- Pool features: None
- Has view: Yes
- View description: Trees/Woods, Scenic Vista
Lot
- Size: 0.93 Acres
- Dimensions: 130.00 x 0.00
Details
- Additional structures: Above Grade, Below Grade
- Parcel number: 340000104006
- Zoning: RES
- Special conditions: Standard
Construction
Type & style
- Home type: SingleFamily
- Architectural style: Ranch/Rambler
- Property subtype: Single Family Residence
Materials
- Stucco, Stone
- Foundation: Block
Condition
- Very Good
- New construction: No
- Year built: 1975
Utilities & green energy
- Sewer: Public Sewer
- Water: Public
Community & HOA
Community
- Subdivision: None Available
HOA
- Has HOA: No
Location
- Region: Souderton
- Municipality: FRANCONIA TWP
Financial & listing details
- Price per square foot: $227/sqft
- Tax assessed value: $157,870
- Annual tax amount: $7,233
- Date on market: 8/1/2026
- Listing agreement: Exclusive Right To Sell
- Inclusions: Washer / Dryer / Kitchen Refrigerator - All In " As Is Condition "
- Exclusions: 2 Hand Crafted Shelves. One Above The Dining Table And Other Is The Corner Shelf In The Dining Area,
- Ownership: Fee Simple
Estimated market value
$469,900
$446,000 - $493,000
$2,734/mo
Price history
| Date | Event | Price |
|---|---|---|
| 9/3/2026 | Pending sale | $450,000$227/sqft |
Source:  Bright MLS #PAMC2189014 Report a problem Bright MLS #PAMC2189014 Report a problem | ||
| 8/4/2026 | Contingent | $450,000$227/sqft |
Source: Bright MLS #PAMC2189014 Report a problem | ||
| 8/1/2026 | Listed for sale | $450,000+2805.1%$227/sqft |
Source: Bright MLS #PAMC2189014 Report a problem | ||
| 7/1/1975 | Sold | $15,490$8/sqft |
Source: Agent Provided Report a problem | ||
Public tax history
| Year | Property taxes | Tax assessment |
|---|---|---|
| 2025 | $6,614 +5.8% | $157,870 |
| 2024 | $6,254 | $157,870 |
| 2023 | $6,254 +6.6% | $157,870 |
| 2022 | $5,865 +2.1% | $157,870 |
| 2021 | $5,742 +1.2% | $157,870 |
| 2020 | $5,672 +1.4% | $157,870 |
| 2019 | $5,596 +2.1% | $157,870 |
| 2018 | $5,479 +1.6% | $157,870 |
| 2017 | $5,394 +0.6% | $157,870 |
| 2016 | $5,360 +2.2% | $157,870 |
| 2015 | $5,247 +1.3% | $157,870 |
| 2014 | $5,180 +1.1% | $157,870 |
| 2013 | $5,123 +2.9% | $157,870 |
| 2012 | $4,978 +6.2% | $157,870 |
| 2011 | $4,686 +3.6% | $157,870 |
| 2010 | $4,525 +1.9% | $157,870 |
| 2009 | $4,442 +0.2% | $157,870 |
| 2008 | $4,435 +2.6% | -- |
| 2007 | $4,322 +3.5% | -- |
| 2006 | $4,175 +5.2% | -- |
| 2005 | $3,967 +7.1% | -- |
| 2004 | $3,704 +8% | -- |
| 2003 | $3,431 +3.6% | -- |
| 2002 | $3,312 +4.6% | -- |
| 2000 | $3,167 +2.4% | -- |
| 1999 | $3,094 | -- |
Find assessor info on the county website
Monthly payment
Est. payment
Payment breakdown
Explore the cost of this home by adjusting the details. Changes won't be saved.Climate risks
Neighborhood: 18964
Nearby schools
Schools provided by the listing agent
- District: Souderton Area
Source: Bright MLS. This data may not be complete. We recommend contacting the local school district to confirm school assignments for this home.
Similar homes
- $449,9003 bd2 ba1.5k sqft837 Church Rd, Richlandtown, PA 18955For Sale

 MLS ID #PABU2130474, Chris Jasinski, Sterling Realty & Property Management, LLC. Bright MLS
 - $449,9003 bd3 ba1.6k sqft197 Greyhorse Rd, Willow Grove, PA 19090For Sale
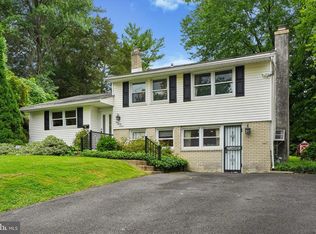 MLS ID #PAMC2193736, Patrick Joos, Keller Williams Real Estate-Blue Bell. Bright MLS
 - $449,9003 bd2 ba1.6k sqft819 E Hancock St, Lansdale, PA 19446For Sale
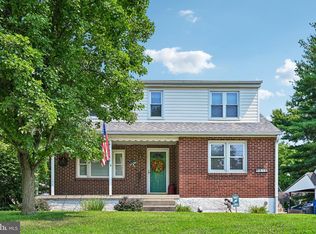 MLS ID #PAMC2190862, Kelly Buchmann, Keller Williams Real Estate-Horsham. Bright MLS
 - $519,0004 bd2 ba2.1k sqft2636 Amy Dr, Norristown, PA 19403For Sale
 MLS ID #PAMC2194214, Julianne Chamberlain, Keller Williams Real Estate - West Chester. Bright MLS
 - $415,0003 bd1 ba1.5k sqft52 Ursinus Ave, Trappe, PA 19426For SaleMLS ID #PAMC2193070, Matthew Kennedy, Glocker & Company-Boyertown. Bright MLS
- $429,0004 bd2 ba1.9k sqft128 S Main St, Richlandtown, PA 18955For SaleMLS ID #PABU2122500, David Magagna, RE/MAX Services. Bright MLS
- $425,0003 bd3 ba1.8k sqft636 Elm St, Royersford, PA 19468For SaleMLS ID #PAMC2193960, Lisa Evcic-Amicone, Coldwell Banker Hearthside Realtors-Collegeville. Bright MLS
- $465,0004 bd2 ba2k sqft312 Elm St, Warminster, PA 18974For SaleMLS ID #PABU2130644, Beverley Hodgins, Keller Williams Real Estate-Horsham. Bright MLS
- $449,9004 bd3 ba1.9k sqft2278 Barbara Way, Sanatoga, PA 19464For SaleMLS ID #PAMC2193180, Kylie Eveland Walbert, BHHS Homesale Realty- Reading Berks. Bright MLS
- $469,9003 bd3 ba1.7k sqft330 Bartman Ave, Gilbertsville, PA 19525For SaleMLS ID #PAMC2191982, Cathy Klock, Realty One Group Exclusive. Bright MLS
- $474,9003 bd2 ba1.7k sqft328 Morris Rd, Wayne, PA 19087For SaleMLS ID #PADE2123770, Dana Hospodar, BHHS Fox & Roach Wayne-Devon. Bright MLS
- $525,0003 bd3 ba1.7k sqft945 Mystic Ln, Norristown, PA 19403For SaleMLS ID #PAMC2193998, Jennifer McKnight, Keller Williams Real Estate-Horsham. Bright MLS
- $490,9993 bd3 ba1.7k sqft2 Live Oak Dr, Quakertown, PA 18951For SaleMLS ID #PABU2128022, Angel Aponte, Better Homes and Gardens Real Estate Valley Partners. Bright MLS
- $595,0004 bd2 ba1.9k sqft1130 Hunter Hill Dr, Lansdale, PA 19446For SaleMLS ID #PAMC2192612, Lesley Barbosa, BHHS Keystone Properties. Bright MLS
- $475,0002 bd2 ba2.3k sqft245 Zieber Rd, Spring City, PA 19475For SaleMLS ID #PACT2128752, Dee McClimon, Century 21 Norris-Valley Forge. Bright MLS
- $440,0004 bd2 ba1.5k sqft913 Seminary St, Pennsburg, PA 18073For SaleMLS ID #PAMC2189388, Al Ferraguti, Keller Williams Real Estate-Montgomeryville. Bright MLS
- $415,0003 bd2 ba2k sqft418 Jefferson St, Lansdale, PA 19446For SaleMLS ID #PAMC2176534, Marc Pollak, Empower Real Estate, LLC. Bright MLS
- $500,0003 bd3 ba2.6k sqft6 Boro Line, Collegeville, PA 19426For SaleMLS ID #PAMC2193366, Zach Behr, Keller Williams Real Estate-Blue Bell. Bright MLS
- $599,9003 bd3 ba1.9k sqft514 Forest Rd, Wayne, PA 19087For SaleMLS ID #PAMC2193586, Nicole Gallo, EXP Realty, LLC. Bright MLS
- $458,0003 bd2 ba1.7k sqft151 Wyndham Woods Way, Hatfield, PA 19440For SaleMLS ID #PAMC2190262, Steve Walny, Addison Wolfe Real Estate. Bright MLS
