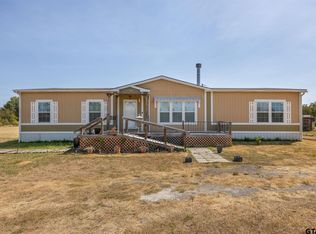
Discover your dream retreat with this charming 4-bedroom, 2-bath set on a sprawling 10.180 acres of picturesque land! Boasting an inviting open concept living, kitchen, and dining area with impressive 9-foot ceilings throughout, and 3 walk in master closets. this home offers the perfect blend of comfort and style for all your entertainment needs. Enjoy the serene views from your screened porch, featuring a pond and two pecan trees, and take advantage of the spacious storage building for all your outdoor equipment. Embrace country living with modern amenities—your ideal oasis awaits!
Sold
Price Unknown
443 An County Road 164, Elkhart, TX 75839
4beds
2,178sqft
Manufactured Home
Built in 2018
10.18 Acres Lot
$268,800 Zestimate®
$--/sqft
$1,212 Estimated rent
Home value
$268,800
Estimated sales range
Not available
$1,212/mo
Zestimate® history
Owner options
List your home for rent
$1,212/mo
Rent Zestimate®
Find your next renter with Zillow Rental Manager. Plus, with online applications, you can quickly screen prospective tenants – for free.
$1,212/mo
Rent Zestimate®
Refinance and save
Refinancing to a lower rate could help reduce your monthly payments and save thousands over the life of the loan.
Explore your selling options
Work with a Zillow partner agent
Leverage their expertise and Zillow's premium Showcase listings to get your home seen by more buyers.
Get startedList with your own agent
Get your home in front of millions of buyers by listing it on Zillow.
Learn how to do itSell it yourself
Take full control of how buyers see your home on Zillow by listing For Sale by Owner (FSBO).
List your homeWhat's special
Two pecan treesSpacious storage building
Zillow last checked:
Listing updated:
Listed by:
Mendi Chambers Cell:903-948-7140,
Landmark Realty
Bought with:
Jennifer Hurbrough, TREC# 0642020
Source: GTARMLS,MLS#: 25001531
Facts & features
Interior
Bedrooms & bathrooms
- Bedrooms: 4
- Bathrooms: 2
- Full bathrooms: 2
Rooms
- Room types: Utility Room, Great Room
Primary bedroom
- Features: Master Bedroom Split
Bedroom 1
- Area: 232
- Dimensions: 16 x 14.5
Bedroom 2
- Area: 140
- Dimensions: 14 x 10
Bedroom 3
- Area: 140
- Dimensions: 14 x 10
Bedroom 4
- Area: 115.5
- Dimensions: 11 x 10.5
Bathroom
- Features: Shower and Tub, Walk-In Closet(s), Vinyl Tile, Carpet, Double Shower
Dining room
- Area: 135
- Dimensions: 9 x 15
Kitchen
- Features: Kitchen/Eating Combo
- Area: 225
- Dimensions: 15 x 15
Living room
- Area: 315
- Dimensions: 21 x 15
Heating
- Central/Electric
Cooling
- Central Electric
Appliances
- Included: Range/Oven-Electric, Dishwasher, Microwave, Refrigerator, Electric Oven
Features
- Ceiling Fan(s), Kitchen Island
- Flooring: Carpet, Vinyl
- Number of fireplaces: 1
- Fireplace features: One Wood Burning
Interior area
- Total structure area: 2,178
- Total interior livable area: 2,178 sqft
Property
Parking
- Parking features: Detached
- Has garage: Yes
Accessibility
- Accessibility features: Hand Rails, Accessible Approach with Ramp
Features
- Levels: One
- Stories: 1
- Patio & porch: Screened Porch, Porch
- Pool features: None
- Fencing: Metal
Lot
- Size: 10.18 Acres
- Features: Irregular Lot, Pasture
Details
- Additional structures: Workshop
- Special conditions: None
Construction
Type & style
- Home type: MobileManufactured
- Property subtype: Manufactured Home
Materials
- Other/See Remarks
- Foundation: Other/See Remarks
- Roof: Composition
Condition
- Year built: 2018
Utilities & green energy
- Sewer: Public Sewer
- Water: Company: City Of Elkhart
Community & HOA
Community
- Subdivision: Day Rd
Location
- Region: Elkhart
Financial & listing details
- Annual tax amount: $1,614
- Date on market: 9/17/2025
Price history
| Date | Event | Price |
|---|---|---|
| 5/13/2025 | Sold | -- |
Source:  GTARMLS #25001531 Report a problem GTARMLS #25001531 Report a problem | ||
| 4/14/2025 | Pending sale | $290,000$133/sqft |
Source: GTARMLS #25001531 Report a problem | ||
| 3/26/2025 | Price change | $290,000-1.7%$133/sqft |
Source: GTARMLS #25001531 Report a problem | ||
| 1/31/2025 | Listed for sale | $295,000+1080%$135/sqft |
Source: GTARMLS #25001531 Report a problem | ||
| 5/14/2018 | Listing removed | $25,000$11/sqft |
Source: Landmark Realty #88382 Report a problem | ||
| 2/16/2018 | Listed for sale | $25,000$11/sqft |
Source: Landmark Realty #88382 Report a problem | ||
| 1/10/2018 | Listing removed | $25,000$11/sqft |
Source: Landmark Realty #88382 Report a problem | ||
| 12/26/2017 | Listed for sale | $25,000$11/sqft |
Source: Landmark Realty #88382 Report a problem | ||
Public tax history
Tax history is unavailable.
Neighborhood: 75839
Nearby homes
- $--4 bd2 ba2.1k sqft443 Acr 164, Elkhart, TX 75839Sold
- $172,4003 bd1 ba1.2k sqft373 Acr 164, Elkhart, TX 75839Off Market
- $2,079-- bd-- ba-- sqft373 Acr 164, Elkhart, TX 75839Off Market
- $6,458-- bd-- ba-- sqft463 Day Rd, Elkhart, TX 75839Off Market
- $186,500-- bd-- ba1.5k sqft473 Acr 164, Elkhart, TX 75839Off Market
- $116,900-- bd-- ba1.2k sqft343 Acr 164, Elkhart, TX 75839Off Market
- $21,098-- bd-- ba768 sqft343 Acr 164, Elkhart, TX 75839Off Market
- $168,8003 bd1 ba1.1k sqft321 Oakdale St, Elkhart, TX 75839Off Market
Nearby schools
GreatSchools rating
- NAElkhart Elementary SchoolGrades: PK-2Distance: 0.5 mi
- 8/10Elkhart High SchoolGrades: 9-12Distance: 1.7 mi
- 6/10Elkhart Intermediate SchoolGrades: 3-5Distance: 0.5 mi
Schools provided by the listing agent
- Elementary: Elkhart
- Middle: Elkhart
- High: Elkhart
Source: GTARMLS. This data may not be complete. We recommend contacting the local school district to confirm school assignments for this home.
- Texas
- Anderson County
- Elkhart
- 75839
- 443 An County Road 164
Nearby cities
Nearby zip codes
Other Elkhart Topics
