Welcome to this beautiful acreage home, where modern flair meets farmhouse charm. This two-story has it all with classic design and stylish finishes, offering a perfect mix of comfort and rustic coziness. Enjoy cooking in the well-equipped kitchen, relaxing in the spacious primary suite, and soaking in the serene views from the screen porch and deck. Conveniently located near Hudson, relish in peaceful countryside living without sacrificing city conveniences.
Closed
$775,000
443 Artisan Meadow Dr, Hudson, WI 54016
4beds
3,536sqft
Single Family Residence
Built in 2014
3.8 Acres Lot
$831,300 Zestimate®
$219/sqft
$4,615 Estimated rent
Home value
$831,300
$790,000 - $873,000
$4,615/mo
Zestimate® history
Owner options
List your home for rent
$4,615/mo
Rent Zestimate®
Find your next renter with Zillow Rental Manager. Plus, with online applications, you can quickly screen prospective tenants – for free.
$4,615/mo
Rent Zestimate®
Refinance and save
$4,969/mo
Est. payment
Refinancing to a lower rate could help reduce your monthly payments and save thousands over the life of the loan.
$4,969/mo
Est. payment
Explore your selling options
Work with a Zillow partner agent
Leverage their expertise and Zillow's premium Showcase listings to get your home seen by more buyers.
Get startedList with your own agent
Get your home in front of millions of buyers by listing it on Zillow.
Learn how to do itSell it yourself
Take full control of how buyers see your home on Zillow by listing For Sale by Owner (FSBO).
List your homeWhat's special
Zillow last checked:
Listing updated:
Listed by:
Johnson Home Group 612-269-8073,
Coldwell Banker Realty
Bought with:
John R. Rohan
Keller Williams Preferred Realty
Isaac Rohan
Source: NorthstarMLS as distributed by MLS GRID,MLS#: 6508353
Facts & features
Interior
Bedrooms & bathrooms
- Bedrooms: 4
- Bathrooms: 4
- Full bathrooms: 1
- 3/4 bathrooms: 2
- 1/2 bathrooms: 1
Bedroom
- Level: Upper
- Area: 225 Square Feet
- Dimensions: 15x15
Bedroom 2
- Level: Upper
- Area: 143 Square Feet
- Dimensions: 13x11
Bedroom 3
- Level: Upper
- Area: 143 Square Feet
- Dimensions: 13x11
Bedroom 4
- Level: Upper
- Area: 132 Square Feet
- Dimensions: 12x11
Primary bathroom
- Level: Upper
- Area: 120 Square Feet
- Dimensions: 12x10
Other
- Level: Lower
- Area: 192 Square Feet
- Dimensions: 16x12
Deck
- Level: Main
- Area: 196 Square Feet
- Dimensions: 14x14
Den
- Level: Lower
- Area: 204 Square Feet
- Dimensions: 17x12
Dining room
- Level: Main
- Area: 144 Square Feet
- Dimensions: 12x12
Family room
- Level: Lower
- Area: 320 Square Feet
- Dimensions: 20x16
Great room
- Level: Main
- Area: 315 Square Feet
- Dimensions: 21x15
Informal dining room
- Level: Main
- Area: 104 Square Feet
- Dimensions: 13x08
Kitchen
- Level: Main
- Area: 210 Square Feet
- Dimensions: 15x14
Laundry
- Level: Upper
- Area: 56 Square Feet
- Dimensions: 08x07
Mud room
- Level: Main
- Area: 70 Square Feet
- Dimensions: 10x07
Office
- Level: Main
- Area: 132 Square Feet
- Dimensions: 12x11
Patio
- Level: Lower
- Area: 192 Square Feet
- Dimensions: 16x12
Porch
- Level: Main
- Area: 176 Square Feet
- Dimensions: 22x08
Screened porch
- Level: Main
- Area: 224 Square Feet
- Dimensions: 16x14
Heating
- Forced Air
Cooling
- Central Air
Appliances
- Included: Dishwasher, Dryer, Exhaust Fan, Humidifier, Microwave, Range, Refrigerator, Stainless Steel Appliance(s), Washer
- Laundry: Gas Dryer Hookup, Laundry Room, Sink, Upper Level
Features
- Basement: Daylight,Drain Tiled,Egress Window(s),Finished,Full,Concrete,Storage Space,Sump Pump,Walk-Out Access
- Number of fireplaces: 1
- Fireplace features: Gas, Living Room, Stone
Interior area
- Total structure area: 3,536
- Total interior livable area: 3,536 sqft
- Finished area above ground: 2,696
- Finished area below ground: 840
Property
Parking
- Total spaces: 3
- Parking features: Attached, Asphalt, Garage Door Opener, Insulated Garage
- Attached garage spaces: 3
- Has uncovered spaces: Yes
- Details: Garage Dimensions (36x26)
Accessibility
- Accessibility features: None
Features
- Levels: Two
- Stories: 2
- Patio & porch: Covered, Deck, Front Porch, Patio, Porch, Rear Porch, Screened
- Pool features: None
Lot
- Size: 3.8 Acres
- Dimensions: 618 x 460 x 508 x 160
- Features: Tree Coverage - Medium
Details
- Foundation area: 1390
- Parcel number: 040103710100
- Zoning description: Residential-Single Family
Construction
Type & style
- Home type: SingleFamily
- Property subtype: Single Family Residence
Materials
- Roof: Age Over 8 Years,Architectural Shingle,Asphalt,Pitched
Condition
- New construction: No
- Year built: 2014
Utilities & green energy
- Gas: Natural Gas
- Sewer: Tank with Drainage Field
- Water: Drilled, Well
Community & HOA
HOA
- Has HOA: Yes
- Services included: Other
- HOA fee: $25 annually
- HOA name: Sunset Valley HOA
- HOA phone: 605-695-1009
Location
- Region: Hudson
Financial & listing details
- Price per square foot: $219/sqft
- Tax assessed value: $784,700
- Annual tax amount: $7,289
- Date on market: 5/1/2024
- Cumulative days on market: 52 days
- Road surface type: Paved
Price history
| Date | Event | Price |
|---|---|---|
| 7/9/2024 | Sold | $775,000-1.3%$219/sqft |
Source:  NorthstarMLS as distributed by MLS GRID #6508353 Report a problem NorthstarMLS as distributed by MLS GRID #6508353 Report a problem | ||
| 6/24/2024 | Pending sale | $785,000$222/sqft |
Source: NorthstarMLS as distributed by MLS GRID #6508353 Report a problem | ||
| 5/30/2024 | Price change | $785,000-1.9%$222/sqft |
Source: NorthstarMLS as distributed by MLS GRID #6508353 Report a problem | ||
| 5/3/2024 | Listed for sale | $799,900+1130.6%$226/sqft |
Source: NorthstarMLS as distributed by MLS GRID #6508353 Report a problem | ||
| 12/5/2013 | Sold | $65,000$18/sqft |
Source:  Lake Superior Area Realtors as distributed by MLS GRID #2139210 Report a problem Lake Superior Area Realtors as distributed by MLS GRID #2139210 Report a problem | ||
Public tax history
| Year | Property taxes | Tax assessment |
|---|---|---|
| 2025 | $9,307 +6.1% | $661,600 |
| 2024 | $8,774 +0.5% | $661,600 |
| 2023 | $8,730 +15.9% | $661,600 |
| 2022 | $7,534 +21.8% | $661,600 +69.6% |
| 2021 | $6,186 +3.2% | $390,100 |
| 2020 | $5,992 -15.6% | $390,100 |
| 2019 | $7,097 +4% | $390,100 |
| 2018 | $6,824 +20.8% | $390,100 |
| 2017 | $5,650 +5% | $390,100 |
| 2016 | $5,381 +7.4% | $390,100 |
| 2015 | $5,011 +445.4% | $390,100 +434.4% |
| 2014 | $919 | $73,000 |
Find assessor info on the county website
Neighborhood: 54016
Nearby homes
- $1,134,300-- bd-- ba-- sqft445 Artisan Meadow Dr, Hudson, WI 54016Off Market
- $869,7004 bd4 ba5.4k sqft446 Artisan Meadow Dr, Hudson, WI 54016Off Market
- $951,4005 bd4 ba6.2k sqft444 Artisan Meadow Dr, Hudson, WI 54016Off Market
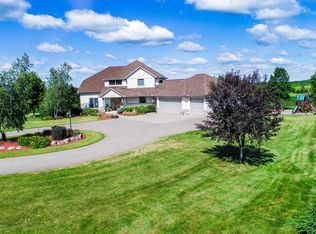
- $825,900-- bd-- ba-- sqft420 Townsvalley Rd, Hudson, WI 54016Off Market

- $1,193,800-- bd-- ba-- sqft398 Townsvalley Rd, Hudson, WI 54016Off Market
- $617,9003 bd2 ba2.8k sqft399 Townsvalley Rd, Hudson, WI 54016Off Market
- $1,210,3005 bd4 ba4.3k sqft470 Omaha Rd, Hudson, WI 54016Off Market
- $533,300-- bd-- ba-- sqft464 W Omaha Rd, Hudson, WI 54016Off Market
Nearby schools
GreatSchools rating
- 8/10River Crest Elementary SchoolGrades: PK-5Distance: 1.6 mi
- 5/10Hudson Middle SchoolGrades: 6-8Distance: 4.4 mi
- 9/10Hudson High SchoolGrades: 9-12Distance: 4.3 mi
Get a cash offer in 3 minutes
Find out how much your home could sell for in as little as 3 minutes with a no-obligation cash offer.
Estimated market value
$831,300
Get a cash offer in 3 minutes
Find out how much your home could sell for in as little as 3 minutes with a no-obligation cash offer.
Estimated market value
$831,300
- Wisconsin
- Saint Croix County
- Hudson
- 54016
- 443 Artisan Meadow Dr
Nearby cities
Nearby zip codes
Other Hudson Topics
