Skip main navigation
Sold for $625,000
  • $625,000

    443 BAHAMA GRANDE BOULEVARD, APOLLO BEACH, FL 33572

    3beds
    2,579sqft
    Single Family Residence
    Built in 2014
    8,372 Square Feet Lot
    $625,500 Zestimate®
    $242/sqft
    $3,060 Estimated rent

    Home value

    $625,500

    $582,000 - $676,000

    $3,060/mo

    Zestimate® history
    Loading
    Loading...

    Owner options

    List your home for rent

    $3,060/mo

    Rent Zestimate®

    Find your next renter with Zillow Rental Manager. Plus, with online applications, you can quickly screen prospective tenants – for free.

    Learn more

    $3,060/mo

    Rent Zestimate®

    Refinance and save

    $4,504/mo

    Est. payment

    Refinancing to a lower rate could help reduce your monthly payments and save thousands over the life of the loan.

    See today's rates

    $4,504/mo

    Est. payment

    Explore your selling options

    Work with a Zillow partner agent

    Leverage their expertise and Zillow's premium Showcase listings to get your home seen by more buyers.

    Get started

    List with your own agent

    Get your home in front of millions of buyers by listing it on Zillow.

    Learn how to do it

    Sell it yourself

    Take full control of how buyers see your home on Zillow by listing For Sale by Owner (FSBO).

    List your home

    What's special

    Private dockOpen-concept eat-in gourmet kitchenOversized laundry roomGenerous storageSerene canal viewsFreshly painted exteriorAdditional bar seating
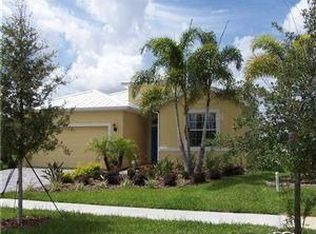
    Welcome to paradise in this Key West–style waterfront home in beautiful Gated Bimini Bay offering serene canal views and exceptional privacy. Enjoy fishing, kayaking, and breathtaking sunsets from your private dock, all while taking in a backyard oasis with no visible neighboring homes. The fully fenced backyard is ideal for dogs and outdoor enjoyment, and the area is rich with wildlife—frequent bird activity, abundant fish, and even occasional dolphin sightings in the canal. Designed for entertaining, the outdoor space features a screened patio with built-in bar, pergola, and fire pit—perfect for relaxing or hosting guests. Inside, the open-concept eat-in gourmet kitchen is a standout, complete with a large built-in quartz family table, additional bar seating, and seamless flow to the living areas. The spacious primary suite is conveniently located on the main level and includes a luxurious en-suite bath with soaking tub, walk-in shower, and large closet with customized California Closets for optimal organization. The main floor also offers a dedicated office that can be a versatile space, perfect for a workspace, home gym, 4th bedroom, hobby area, or playroom! There is also an oversized laundry room, half bath, and generous storage. Upstairs features two large bedrooms, a spacious loft, and an additional full bathroom. Notable updates include a new A/C system installed in 2023, a freshly painted exterior, and a metal roof for low-maintenance durability. The home has experienced no damage or flooding from past hurricanes. Residents also enjoy access to a recently renovated community center and pool, ideal for large gatherings and events. This exceptional home blends coastal charm, modern comfort, privacy, and an active waterfront lifestyle. This community has NO CDD!

    Zillow last checked:

    Listing updated:

    Listed by:

    Laura Camp 813-679-3611,

    FLORIDA EXECUTIVE REALTY 813-327-7807

    Bought with:

    Chris Courtney, 3300767

    DENIZ REALTY PARTNERS LLC

    Source: Stellar MLS,MLS#: TB8467092MLS LogoOriginating MLS: Suncoast Tampa

    Facts & features

    Interior

    Bedrooms & bathrooms
    • Bedrooms: 3
    • Bathrooms: 3
    • Full bathrooms: 2
    • 1/2 bathrooms: 1
    Primary bedroom
    • Features: Walk-In Closet(s)
    • Level: First
    • Area: 210 Square Feet
    • Dimensions: 15x14
    Bedroom 2
    • Features: Built-in Closet
    • Level: Second
    • Area: 156 Square Feet
    • Dimensions: 13x12
    Bedroom 3
    • Features: Built-in Closet
    • Level: Second
    • Area: 130 Square Feet
    • Dimensions: 13x10
    Dinette
    • Level: First
    • Area: 96 Square Feet
    • Dimensions: 12x8
    Great room
    • Level: First
    • Area: 391 Square Feet
    • Dimensions: 23x17
    Kitchen
    • Level: First
    • Area: 120 Square Feet
    • Dimensions: 12x10
    Loft
    • Level: Second
    • Area: 225 Square Feet
    • Dimensions: 15x15
    Office
    • Level: First
    • Area: 140 Square Feet
    • Dimensions: 14x10
    Heating
    • Central, Electric
    Cooling
    • Central Air
    Appliances
    • Included: Dishwasher, Disposal, Electric Water Heater, Microwave, Range, Range Hood, Refrigerator, Water Softener
    • Laundry: Laundry Room
    Features
    • Ceiling Fan(s), Living Room/Dining Room Combo, Open Floorplan, Primary Bedroom Main Floor, Stone Counters, Thermostat
    • Flooring: Carpet, Ceramic Tile, Laminate
    • Doors: Sliding Doors
    • Windows: Blinds
    • Has fireplace: No
    Interior area
    • Total structure area: 3,502
    • Total interior livable area: 2,579 sqft

    Property

    Parking
    • Total spaces: 2
    • Parking features: Garage - Attached
    • Attached garage spaces: 2
    Features
    • Levels: Two
    • Stories: 2
    • Patio & porch: Covered, Patio, Rear Porch, Screened
    • Exterior features: Fire Pit, Irrigation System, Private Yard, Rain Gutters, Sidewalk
    • Fencing: Fenced,Vinyl
    • Has view: Yes
    • View description: Water, Canal
    • Has water view: Yes
    • Water view: Water,Canal
    • Waterfront features: Canal - Saltwater, Saltwater Canal Access, Seawall
    Lot
    • Size: 8,372 Square Feet
    • Dimensions: 51 x 130
    • Features: Landscaped, Sidewalk
    Details
    • Parcel number: U22311995W00000000005.0
    • Zoning: PD
    • Special conditions: None

    Construction

    Type & style
    • Home type: SingleFamily
    • Architectural style: Florida
    • Property subtype: Single Family Residence
    Materials
    • Block, Stucco
    • Foundation: Slab
    • Roof: Metal
    Condition
    • New construction: No
    • Year built: 2014

    Utilities & green energy

    • Sewer: Public Sewer
    • Water: Public
    • Utilities for property: Cable Connected, Electricity Connected, Public, Sewer Connected, Street Lights, Underground Utilities, Water Connected

    Community & HOA

    Community
    • Features: Clubhouse, Deed Restrictions, Gated Community - No Guard, Pool, Sidewalks
    • Pet fee: $0 monthly
    • Subdivision: BIMINI BAY PH 2
    HOA
    • Has HOA: Yes
    • Services included: Community Pool
    • HOA fee: $171 monthly
    • HOA name: INFRAMARK- Bimni Bay HOA of Hillsborough
    • HOA phone: 813-991-1116
    Location
    • Region: Apollo Beach

    Financial & listing details

    • Price per square foot: $242/sqft
    • Tax assessed value: $622,718
    • Annual tax amount: $8,507
    • Date on market: 1/23/2026
    • Cumulative days on market: 53 days
    • Listing terms: Cash,Conventional,FHA,VA Loan
    • Ownership: Fee Simple
    • Total actual rent: 0
    • Electric utility on property: Yes
    • Road surface type: Asphalt

    Price history

    DateEventPrice
    4/27/2026Sold$625,000-2.2%$242/sqft
    Source: Stellar MLS #TB8467092 Report a problem
    3/19/2026Pending sale$639,000$248/sqft
    Source: Stellar MLS #TB8467092 Report a problem
    1/23/2026Listed for sale$639,000-1.7%$248/sqft
    Source: Stellar MLS #TB8467092 Report a problem
    7/12/2024Listing removed$650,000+6.2%$252/sqft
    Source: Stellar MLS #T3301851 Report a problem
    6/10/2021Sold$612,000-5.8%$237/sqft
    Source: Stellar MLS #T3301851 Report a problem
    4/24/2021Pending sale$650,000$252/sqft
    Source: Stellar MLS #T3301851 Report a problem
    4/18/2021Listed for sale$650,000+56.6%$252/sqft
    Source: Stellar MLS #T3301851 Report a problem
    6/25/2020Sold$415,000-4.6%$161/sqft
    Source: Public Record Report a problem
    5/9/2020Pending sale$434,900$169/sqft
    Source: Coldwell Banker Dolphin Realty #T3237420 Report a problem
    5/7/2020Price change$434,900-5.4%$169/sqft
    Source: Coldwell Banker Dolphin Realty #T3237420 Report a problem
    4/30/2020Listed for sale$459,900+58.6%$178/sqft
    Source: COLDWELL BANKER DOLPHIN REALTY #T3237420 Report a problem
    3/6/2014Sold$289,990$112/sqft
    Source: Public Record Report a problem
    12/5/2013Price change$289,990-3.3%$112/sqft
    Source: D.R. Horton Report a problem
    11/26/2013Price change$299,990-3.2%$116/sqft
    Source: D.R. Horton Report a problem
    11/5/2013Price change$309,990-1.6%$120/sqft
    Source: D.R. Horton Report a problem
    10/18/2013Price change$314,990-1.6%$122/sqft
    Source: D.R. Horton Report a problem
    10/2/2013Price change$319,990-6.8%$124/sqft
    Source: D.R. Horton Report a problem
    7/13/2013Listed for sale$343,455+39%$133/sqft
    Source: D.R. Horton Report a problem
    2/25/2008Sold$247,100$96/sqft
    Source: Public Record Report a problem

    Public tax history

    YearProperty taxesTax assessment
    2025$9,207 +8.2%$503,728 +4.2%
    2024$8,507 +3.2%$483,300 +3%
    2023$8,245 +3.5%$469,223 +3%
    2022$7,967 -2%$455,556 +10.2%
    2021$8,129 +71.2%$413,513 +54.1%
    2020$4,749 +2.6%$268,305 +2.3%
    2019$4,628 $262,273 +1.9%
    2018$4,628 +1.3%$257,383 -14.7%
    2017$4,571 +1.2%$301,769 +24.1%
    2016$4,514 +2.4%$243,196 -4.6%
    2015$4,410 +164.7%$254,923 +4.5%
    2014$1,666 $243,909 +481.8%
    2013$1,666 +72.7%$41,925 +26.7%
    2012$965 -18.9%$33,099 -25%
    2011$1,190 -22.6%$44,132 -28.6%
    2010$1,538 -10.8%$61,784 -12.5%
    2009$1,723 -59.3%$70,610 -63.6%
    2008$4,239 +1.2%$194,179
    2007$4,189 $194,179
    Find assessor info on the county website

    Neighborhood: 33572

    Nearby schools

    GreatSchools rating
    Get a cash offer in 3 minutes
    Find out how much your home could sell for in as little as 3 minutes with a no-obligation cash offer.
    Estimated market value
    $625,500
    Get a cash offer in 3 minutes
    Find out how much your home could sell for in as little as 3 minutes with a no-obligation cash offer.
    Estimated market value
    $625,500