This stunning remodeled craftsman style bungalow offers an ideal blend of traditional charm and modern convenience. The home has been thoughtfully renovated, boasting a refreshing contemporary feel throughout its spacious open floor plan. Upon entering the home, you're greeted with a wood-burning brick fireplace accenting the living and dining room area. You will notice the brand new windows, new paint, new sheetrock, new flooring, and new light fixtures throughout the home. The brand-new kitchen is a vision of modern elegance with new cabinets, stainless steel appliances including a gas range beneath a sleek stainless-steel vent hood, floating shelves, granite countertops, and a new sink and faucet. Comfortably accommodating three bedrooms and two bathrooms, this house ensures plenty of room for everyone. The spacious primary suite features a walk-in shower in the en-suite bathroom which has been tastefully remodeled with contemporary elements. There is also private exterior access from the primary suite for extra convenience. The home also comes equipped with practical upgrades such as new electrical, new HVAC system, water heater, and includes a stackable washer-dryer connections inside the house for your convenience. Outside you'll find new landscaping graces the front while the backyard has been xeriscaped for easy maintenance. A dual swing gate opens to private parking along with a one-car garage. The spacious backyard also houses an outdoor firepit for those cool nights and a covered patio perfect for relaxing or entertaining guests. This home also has new exterior paint, new cedar wood posts on the front porch, and a newer roof. Located just minutes from downtown San Antonio, this property places you in close proximity to various amenities and popular attractions!
Sold
Price Unknown
443 BARRETT PL, San Antonio, TX 78225
3beds
1,313sqft
Single Family Residence
Built in 1940
6,490 Square Feet Lot
$227,100 Zestimate®
$--/sqft
$1,731 Estimated rent
Home value
$227,100
$209,000 - $245,000
$1,731/mo
Zestimate® history
Owner options
List your home for rent
$1,731/mo
Rent Zestimate®
Find your next renter with Zillow Rental Manager. Plus, with online applications, you can quickly screen prospective tenants – for free.
$1,731/mo
Rent Zestimate®
Refinance and save
Refinancing to a lower rate could help reduce your monthly payments and save thousands over the life of the loan.
Explore your selling options
Work with a Zillow partner agent
Leverage their expertise and Zillow's premium Showcase listings to get your home seen by more buyers.
Get startedList with your own agent
Get your home in front of millions of buyers by listing it on Zillow.
Learn how to do itSell it yourself
Take full control of how buyers see your home on Zillow by listing For Sale by Owner (FSBO).
List your homeWhat's special
Modern eleganceModern convenienceContemporary elementsSpacious backyardNew exterior paintNew paintPrivate exterior access
Zillow last checked:
Listing updated:
Listed by:
Joseph Aguilar TREC #621981 (210) 279-2981,
BHHS Don Johnson Realtors - SA
Source: LERA MLS,MLS#: 1757821
Facts & features
Interior
Bedrooms & bathrooms
- Bedrooms: 3
- Bathrooms: 2
- Full bathrooms: 2
Primary bedroom
- Features: Outside Access, Full Bath
- Area: 306
- Dimensions: 17 x 18
Bedroom 2
- Area: 144
- Dimensions: 12 x 12
Bedroom 3
- Area: 144
- Dimensions: 12 x 12
Primary bathroom
- Features: Shower Only, Single Vanity
- Area: 40
- Dimensions: 5 x 8
Kitchen
- Area: 300
- Dimensions: 15 x 20
Heating
- Central, Electric, Natural Gas
Cooling
- Central Air
Appliances
- Included: Washer/Dryer Stacked, Range, Gas Cooktop, Dishwasher, Gas Water Heater
- Laundry: Washer Hookup, Dryer Connection
Features
- One Living Area, Liv/Din Combo, Utility Room Inside, 1st Floor Lvl/No Steps, High Ceilings, Open Floorplan, Master Downstairs, Ceiling Fan(s), Chandelier
- Flooring: Vinyl
- Windows: Double Pane Windows
- Number of fireplaces: 1
- Fireplace features: Living Room
Interior area
- Total structure area: 1,313
- Total interior livable area: 1,313 sqft
Property
Parking
- Total spaces: 1
- Parking features: One Car Garage, Detached
- Garage spaces: 1
Features
- Levels: One
- Stories: 1
- Patio & porch: Patio, Covered
- Pool features: None
- Fencing: Privacy
Lot
- Size: 6,490 Square Feet
- Features: Curbs, Street Gutters, Sidewalks
Details
- Additional structures: Shed(s)
- Parcel number: 035040210350
Construction
Type & style
- Home type: SingleFamily
- Architectural style: Craftsman
- Property subtype: Single Family Residence
Materials
- Siding
- Roof: Composition
Condition
- Pre-Owned
- New construction: No
- Year built: 1940
Details
- Builder name: Valdovinos
Utilities & green energy
- Electric: CPS ENERGY
- Gas: CPS ENERGY
- Sewer: SAWS, Sewer System
- Water: SAWS, Water System
Community & HOA
Community
- Features: None
- Subdivision: Palm Heights
Location
- Region: San Antonio
Financial & listing details
- Tax assessed value: $219,870
- Annual tax amount: $3,426
- Date on market: 9/11/2025
- Cumulative days on market: 14 days
- Listing terms: Conventional,FHA,VA Loan,Cash
- Road surface type: Paved
Price history
| Date | Event | Price |
|---|---|---|
| 4/19/2024 | Sold | -- |
Source:  LERA MLS #1757821 Report a problem LERA MLS #1757821 Report a problem | ||
| 3/25/2024 | Pending sale | $249,900$190/sqft |
Source: LERA MLS #1757821 Report a problem | ||
| 3/18/2024 | Contingent | $249,900$190/sqft |
Source: LERA MLS #1757821 Report a problem | ||
| 3/11/2024 | Listed for sale | $249,900+35.1%$190/sqft |
Source: LERA MLS #1757821 Report a problem | ||
| 8/4/2022 | Listing removed | -- |
Source: LERA MLS #1625488 Report a problem | ||
| 7/24/2022 | Listed for sale | $185,000+140.3%$141/sqft |
Source: LERA MLS #1625488 Report a problem | ||
| 5/23/2008 | Listing removed | $77,000$59/sqft |
Source: Century 21 #706800 Report a problem | ||
| 4/5/2008 | Listed for sale | $77,000$59/sqft |
Source: Century 21 #706800 Report a problem | ||
Public tax history
| Year | Property taxes | Tax assessment |
|---|---|---|
| 2025 | $3,101 -35.4% | $216,238 +10% |
| 2024 | $4,797 +40% | $196,580 +43% |
| 2023 | $3,426 +9% | $137,440 +18.5% |
| 2022 | $3,143 +30% | $115,980 +21% |
| 2021 | $2,417 | $95,860 +11.3% |
| 2020 | $2,417 +10.4% | $86,150 +11.5% |
| 2019 | $2,190 | $77,260 +6.4% |
| 2018 | $2,190 +19.1% | $72,610 +12.1% |
| 2017 | $1,838 +10.9% | $64,770 +10.3% |
| 2016 | $1,658 -1.6% | $58,740 +9.5% |
| 2015 | $1,684 | $53,650 -13.8% |
| 2014 | $1,684 | $62,250 -0.7% |
| 2013 | -- | $62,690 -5.7% |
| 2012 | -- | $66,470 -2.3% |
| 2011 | -- | $68,000 -1.1% |
| 2010 | -- | $68,780 -5.2% |
| 2009 | -- | $72,550 -5.1% |
| 2008 | -- | $76,420 +6.7% |
| 2007 | -- | $71,600 +8.5% |
| 2006 | -- | $66,000 +61% |
| 2005 | -- | $41,000 |
| 2004 | -- | -- |
| 2003 | -- | -- |
| 2002 | -- | -- |
| 2001 | -- | -- |
| 2000 | -- | -- |
Find assessor info on the county website
Neighborhood: Palm Heights
Nearby homes
- $145,5003 bd2 ba1.6k sqft439 Barrett Pl, San Antonio, TX 78225Off Market
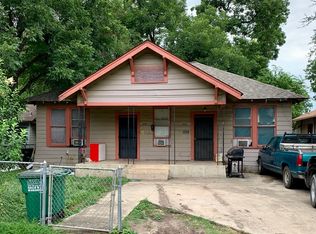
- $140,7002 bd2 ba1k sqft447 Barrett Pl, San Antonio, TX 78225Off Market
- $139,4003 bd1 ba1.2k sqft449 Barrett Pl, San Antonio, TX 78225Off Market

- $113,4002 bd1 ba650 sqft449 Barrett Pl #2, San Antonio, TX 78225Off Market

- $152,0002 bd2 ba1.3k sqft435 Barrett Pl, San Antonio, TX 78225Off Market
- $---- bd-- ba1.1k sqft444 Taft Blvd, San Antonio, TX 78225Sold
- $--2 bd1 ba900 sqft444 Taft Blvd #A, San Antonio, TX 78225Off Market
- $120,2002 bd1 ba915 sqft446 Taft Blvd, San Antonio, TX 78225Off Market
Nearby schools
GreatSchools rating
- 3/10Collins Garden Elementary SchoolGrades: PK-5Distance: 0.5 mi
- NALowell MiddleGrades: 6-8Distance: 0.8 mi
- 2/10Burbank High SchoolGrades: 9-12Distance: 1.1 mi
Schools provided by the listing agent
- Elementary: Collins Garden
- Middle: Lowell
- High: Burbank
- District: San Antonio I.S.D.
Source: LERA MLS. This data may not be complete. We recommend contacting the local school district to confirm school assignments for this home.
Get a cash offer in 3 minutes
Find out how much your home could sell for in as little as 3 minutes with a no-obligation cash offer.
Estimated market value
$227,100
Get a cash offer in 3 minutes
Find out how much your home could sell for in as little as 3 minutes with a no-obligation cash offer.
Estimated market value
$227,100
- Texas
- Bexar County
- San Antonio
- 78225
- Palm Heights
- 443 BARRETT PL
Nearby cities
Nearby neighborhoods
Nearby zip codes
Other San Antonio Topics
