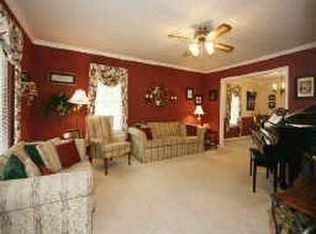
Discover the possibilities in this one-story ranch on a corner lot in El Lago. Featuring 4 bedrooms and 2.5 baths, this home offers a stunning floor plan with a large living area centered around a corner fireplace. A formal dining room or study provides flexible space, while the updated island kitchen features white cabinetry with a touch of farmhouse charm and opens to the main living area for easy flow. The bedrooms are generously sized with ample closet space and custom built-ins. The large hall bathroom includes double sinks and plenty of space, perfect for shared use. Wood-look tile floors run throughout, complemented by an abundance of windows that fill the home with natural light. The attached 2-car garage includes a versatile room above for a home office, studio, or game room. Relax on the screened-in back patio overlooking the pool and green space--an ideal spot to enjoy the sun and unwind. Bring your vision and make this home your own.
Auction
Est. $325,000
443 Bayou View Dr, Seabrook, TX 77586
4beds
3,426sqft
Single Family Residence
Built in 1967
0.31 Acres Lot
$387,300 Zestimate®
$95/sqft
$5/mo HOA
What's special
One-story ranchCorner lotUpdated island kitchen
- 219 days
- 302
- 34
Zillow last checked:
Listing updated:
Listed by:
Tina Whalen TREC #0444680 713-569-9396,
RE/MAX East
Source: HAR,MLS#: 25357273
Facts & features
Interior
Bedrooms & bathrooms
- Bedrooms: 4
- Bathrooms: 3
- Full bathrooms: 2
- 1/2 bathrooms: 1
Primary bedroom
- Level: First
- Area: 320
- Dimensions: 20x16
Bedroom
- Level: First
- Area: 182
- Dimensions: 14x13
Bedroom
- Level: First
- Area: 221
- Dimensions: 17x13
Bedroom
- Level: First
- Area: 224
- Dimensions: 16x14
Breakfast
- Level: First
- Area: 81
- Dimensions: 9x9
Dining room
- Level: First
- Area: 192
- Dimensions: 16x12
Other
- Features: In Garage
- Area: 160
- Dimensions: 16x10
Kitchen
- Level: First
- Area: 156
- Dimensions: 13x12
Living room
- Level: First
- Area: 672
- Dimensions: 28x24
Utility room
- Level: First
- Area: 144
- Dimensions: 12x12
Heating
- Natural Gas
Cooling
- Ceiling Fan(s), Electric
Appliances
- Included: Disposal, Freestanding Oven, Gas Oven, Microwave, Free-Standing Range, Gas Range, Dishwasher
- Laundry: Electric Dryer Hookup, Gas Dryer Hookup, Washer Hookup
Features
- All Bedrooms Down
- Flooring: Tile
- Number of fireplaces: 1
Interior area
- Total structure area: 3,426
- Total interior livable area: 3,426 sqft
Property
Parking
- Total spaces: 2
- Parking features: Attached
- Attached garage spaces: 2
Features
- Stories: 1
- Patio & porch: Covered, Screened
- Exterior features: Back Green Space, Side Yard
- Has private pool: Yes
- Pool features: Gunite, In Ground
- Fencing: Back Yard
Lot
- Size: 0.31 Acres
- Features: Back Yard, Corner Lot, Subdivided, 1/4 Up to 1/2 Acre
Details
- Parcel number: 0954470000001
- Special conditions: Auction
Construction
Type & style
- Home type: SingleFamily
- Architectural style: Traditional
- Property subtype: Single Family Residence
Materials
- Brick, Wood Siding
- Foundation: Slab
- Roof: Composition
Condition
- New construction: No
- Year built: 1967
Utilities & green energy
- Sewer: Public Sewer
- Water: Public, Water District
Green energy
- Energy efficient items: Thermostat
Community & HOA
Community
- Subdivision: El Lago Sec 03
HOA
- Has HOA: Yes
- HOA fee: $65 annually
Location
- Region: Seabrook
Financial & listing details
- Price per square foot: $95/sqft
- Tax assessed value: $420,093
- Annual tax amount: $10,723
- Date on market: 3/12/2026
- Listing terms: Cash,Conventional,Subject To Auction
- Road surface type: Concrete, Curbs
Estimated market value
$387,300
$368,000 - $407,000
$3,932/mo
Public tax history
| Year | Property taxes | Tax assessment |
|---|---|---|
| 2025 | $6,652 +11% | $420,093 +9.2% |
| 2024 | $5,991 -0.2% | $384,842 -10.5% |
| 2023 | $6,005 +54.9% | $429,911 +8.3% |
| 2022 | $3,878 | $396,974 +26% |
| 2021 | -- | $315,000 +23.5% |
| 2020 | $3,471 -22.5% | $255,000 -16.8% |
| 2019 | $4,481 -47.7% | $306,627 +3.2% |
| 2018 | $8,572 | $297,099 |
| 2017 | $8,572 +3.2% | $297,099 +5% |
| 2016 | $8,306 +136% | $282,899 +17.8% |
| 2015 | $3,520 | $240,082 +7.9% |
| 2014 | $3,520 | $222,563 +8.4% |
| 2013 | -- | $205,239 -4.6% |
| 2012 | -- | $215,059 |
| 2011 | -- | $215,059 |
| 2010 | -- | $215,059 |
| 2009 | -- | $215,059 +6% |
| 2007 | -- | $202,950 |
| 2006 | -- | $202,950 +13.3% |
| 2005 | -- | $179,160 |
| 2004 | -- | $179,160 +0.5% |
| 2003 | -- | $178,200 +10% |
| 2002 | -- | $162,010 +4.4% |
| 2001 | -- | $155,200 +9.9% |
| 2000 | -- | $141,180 |
Find assessor info on the county website
Climate risks
Neighborhood: 77586
Nearby schools
Schools provided by the listing agent
- Elementary: Ed H White Elementary School
- Middle: Seabrook Intermediate School
- High: Clear Falls High School
Source: HAR. This data may not be complete. We recommend contacting the local school district to confirm school assignments for this home.