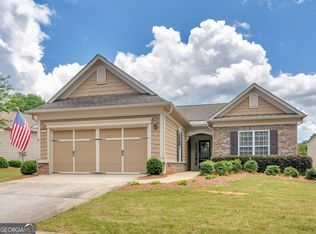
The View, the home, unmatched in Sun City Peachtree! From the custom epoxy front sidewalk and front porch through the custom lead glass door, enter into this stunning, beautifully maintained 3 bedroom home. From the dramatic 2 story foyer into the heart of the home, the gathering room featuring luxury vinyl flooring, and slate hearth fireplace, and onto the sunroom with a wall of windows providing a light and bright gathering area and the most stunning view! A serene space for morning coffee or step out onto the spacious brick and stone patio with built-in grill and enjoy the sun and nature...over the pond and 17th fairway. Back inside...the kitchen is a cook's delight. All upgraded appliances, cabinets with pull-out shelving, nice sized pantry, granite countertops and breakfast bar, tile backsplash and spacious breakfast area...with view! The dining area is perfectly sized for the family holiday dinners or just your neighborly potlucks. The office with French door provides privacy and quiet and a great workspace, or craft area, or man cave...really your call, whatever you choose, the space is there. Conveniently located near the kitchen is the laundry room. This plan, The Vernon Hill, is the model of space, efficiency and convenience. Bedrooms: The two guest bedrooms are very generously sized. Between the guest bedrooms, a full bath. You and your guest will be afforded privacy as the guest area is offset from the foyer and in the front of the home. The owners suite in back...a retreat! Spacious and bright with a beautiful view of the backyard... Custom plantation shutters, tray ceiling and luxury vinyl flooring throughout this ensuite. The bath features dual vanities, a step in shower and large walk-in closet. This does not disappoint...spa like. Garage: extended and walk-up storage 20 X 8. irrigation system and home has security/fire monitored system. This home is immaculate and was lovingly maintained. {Much is new: roof replaced in 2024, air conditioner 2019, water heater, garbage disposal 2022...) Tucked well within the community on a pond and lush green fairway is a rare find, not just for golfers, for anyone who enjoys the beauty of nature. There's a lot to enjoy. It's a must see.
Closed
$406,000
443 Beacon Ct, Griffin, GA 30223
3beds
2,046sqft
Single Family Residence
Built in 2008
6,098 Square Feet Lot
$406,400 Zestimate®
$198/sqft
$1,981 Estimated rent
Home value
$406,400
$321,000 - $512,000
$1,981/mo
Zestimate® history
Owner options
List your home for rent
$1,981/mo
Rent Zestimate®
Find your next renter with Zillow Rental Manager. Plus, with online applications, you can quickly screen prospective tenants – for free.
$1,981/mo
Rent Zestimate®
Refinance and save
$5,867/mo
Est. payment
Refinancing to a lower rate could help reduce your monthly payments and save thousands over the life of the loan.
$5,867/mo
Est. payment
Explore your selling options
Work with a Zillow partner agent
Leverage their expertise and Zillow's premium Showcase listings to get your home seen by more buyers.
Get startedList with your own agent
Get your home in front of millions of buyers by listing it on Zillow.
Learn how to do itSell it yourself
Take full control of how buyers see your home on Zillow by listing For Sale by Owner (FSBO).
List your homeWhat's special
Slate hearth fireplaceCabinets with pull-out shelvingCustom plantation shuttersUpgraded appliancesTile backsplashIrrigation systemNice sized pantry
Zillow last checked:
Listing updated:
Listed by:
Janet S Gibson 678-480-7592,
BHHS Georgia Properties
Bought with:
Tom Byrd, 396742
Keller Williams Realty Atl. Partners
Source: GAMLS,MLS#: 10695975
Facts & features
Interior
Bedrooms & bathrooms
- Bedrooms: 3
- Bathrooms: 2
- Full bathrooms: 2
- Main level bathrooms: 2
- Main level bedrooms: 3
Rooms
- Room types: Foyer, Great Room, Laundry, Office, Sun Room
Dining room
- Features: Dining Rm/Living Rm Combo
Kitchen
- Features: Breakfast Area, Breakfast Bar, Pantry, Solid Surface Counters
Heating
- Central, Forced Air, Natural Gas
Cooling
- Ceiling Fan(s), Central Air, Electric
Appliances
- Included: Dishwasher, Disposal, Gas Water Heater, Microwave, Oven/Range (Combo), Refrigerator
- Laundry: In Kitchen
Features
- Double Vanity, High Ceilings, Master On Main Level, Other, Separate Shower, Split Bedroom Plan, Tile Bath, Tray Ceiling(s), Entrance Foyer, Walk-In Closet(s)
- Flooring: Carpet, Tile, Vinyl
- Windows: Double Pane Windows, Window Treatments
- Basement: None
- Attic: Expandable
- Number of fireplaces: 1
- Fireplace features: Family Room, Gas Log, Gas Starter
- Common walls with other units/homes: No Common Walls
Interior area
- Total structure area: 2,046
- Total interior livable area: 2,046 sqft
- Finished area above ground: 2,046
- Finished area below ground: 0
Property
Parking
- Parking features: Attached, Garage, Garage Door Opener, Kitchen Level, Storage
- Has attached garage: Yes
Features
- Levels: One
- Stories: 1
- Patio & porch: Patio
- Exterior features: Gas Grill, Sprinkler System
- Has view: Yes
- View description: Lake
- Has water view: Yes
- Water view: Lake
- Waterfront features: Pond
Lot
- Size: 6,098 Square Feet
- Features: Level, Other
Details
- Parcel number: 303 01025
- Special conditions: Covenants/Restrictions
Construction
Type & style
- Home type: SingleFamily
- Architectural style: Ranch
- Property subtype: Single Family Residence
Materials
- Concrete
- Foundation: Slab
- Roof: Composition
Condition
- Resale
- New construction: No
- Year built: 2008
Utilities & green energy
- Sewer: Private Sewer
- Water: Public
- Utilities for property: Cable Available, Electricity Available, High Speed Internet, Natural Gas Available, Phone Available, Sewer Available, Sewer Connected, Underground Utilities, Water Available
Community & HOA
Community
- Features: Clubhouse, Fitness Center, Park, Playground, Pool, Sidewalks, Street Lights, Tennis Court(s)
- Security: Carbon Monoxide Detector(s), Smoke Detector(s)
- Subdivision: Sun City Peachtree
HOA
- Has HOA: Yes
- Services included: Facilities Fee, Maintenance Grounds, Management Fee, Reserve Fund, Swimming, Tennis, Trash
- HOA fee: $3,180 annually
Location
- Region: Griffin
Financial & listing details
- Price per square foot: $198/sqft
- Tax assessed value: $417,073
- Annual tax amount: $4,452
- Date on market: 2/20/2026
- Cumulative days on market: 38 days
- Listing agreement: Exclusive Right To Sell
- Listing terms: Cash,Conventional,FHA,VA Loan
- Electric utility on property: Yes
Price history
| Date | Event | Price |
|---|---|---|
| 5/11/2026 | Sold | $406,000-1.5%$198/sqft |
Source:  GAMLS #10695975 Report a problem GAMLS #10695975 Report a problem | ||
| 3/30/2026 | Pending sale | $412,000$201/sqft |
Source: GAMLS #10695975 Report a problem | ||
| 2/21/2026 | Listed for sale | $412,000$201/sqft |
Source: GAMLS #10695975 Report a problem | ||
Public tax history
| Year | Property taxes | Tax assessment |
|---|---|---|
| 2025 | $4,409 +116.6% | $166,829 +2.3% |
| 2024 | $2,036 0% | $163,145 |
| 2023 | $2,036 +5% | $163,145 +22.2% |
| 2022 | $1,940 +3.4% | $133,480 +12% |
| 2021 | $1,875 +311.5% | $119,197 +2.8% |
| 2020 | $456 -77.6% | $115,965 |
| 2019 | $2,033 -7.3% | $115,965 +8.1% |
| 2018 | $2,193 -45% | $107,296 +7.2% |
| 2017 | $3,985 +89.7% | $100,136 |
| 2016 | $2,101 | $100,136 |
| 2015 | $2,101 -3.5% | $100,136 -7.4% |
| 2014 | $2,178 | $108,136 |
| 2013 | -- | -- |
| 2012 | -- | -- |
| 2011 | -- | -- |
| 2010 | -- | -- |
| 2009 | -- | -- |
| 2008 | -- | -- |
Find assessor info on the county website
Neighborhood: 30223
Nearby homes
- $413,3003 bd2 ba2k sqft445 Beacon Ct, Griffin, GA 30223Off Market
- $377,1002 bd2 ba1.7k sqft441 Beacon Ct, Griffin, GA 30223Off Market
- $420,9003 bd2 ba2k sqft447 Beacon Ct, Griffin, GA 30223Off Market

- $379,0002 bd2 ba1.7k sqft439 Beacon Ct, Griffin, GA 30223Sold
- $338,9002 bd2 ba1.7k sqft449 Beacon Ct, Griffin, GA 30223Off Market
- $329,0002 bd2 ba1.7k sqft448 Beacon Ct, Griffin, GA 30223Off Market
- $359,8002 bd2 ba2.1k sqft450 Beacon Ct, Griffin, GA 30223Off Market
- $318,8002 bd2 ba1.7k sqft446 Beacon Ct, Griffin, GA 30223Off Market
Nearby schools
GreatSchools rating
- 5/10Jordan Hill Road Elementary SchoolGrades: PK-5Distance: 1.6 mi
- 4/10Kennedy Road Middle SchoolGrades: 6-8Distance: 2.8 mi
- 3/10Spalding High SchoolGrades: 9-12Distance: 5.5 mi
Schools provided by the listing agent
- Elementary: Jordan Hill Road
- Middle: Kennedy Road
- High: Spalding
Source: GAMLS. This data may not be complete. We recommend contacting the local school district to confirm school assignments for this home.
Get a cash offer in 3 minutes
Find out how much your home could sell for in as little as 3 minutes with a no-obligation cash offer.
Estimated market value
$406,400
Get a cash offer in 3 minutes
Find out how much your home could sell for in as little as 3 minutes with a no-obligation cash offer.
Estimated market value
$406,400
- Georgia
- Spalding County
- Griffin
- 30223
- 443 Beacon Ct
