Skip main navigation
Sold for $678,500
  • $678,500

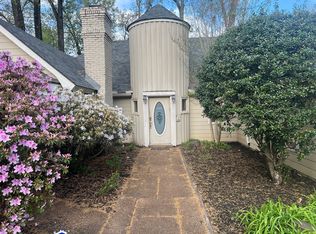
    443 Birchbark Ln, Memphis, TN 38120

    5beds
    4,973sqft
    Single Family Residence
    Built in 1982
    0.31 Acres Lot
    $722,400 Zestimate®
    $136/sqft
    $3,820 Estimated rent

    Home value

    $722,400

    $672,000 - $780,000

    $3,820/mo

    Zestimate® history
    Loading
    Loading...

    Owner options

    List your home for rent

    $3,820/mo

    Rent Zestimate®

    Find your next renter with Zillow Rental Manager. Plus, with online applications, you can quickly screen prospective tenants – for free.

    Learn more

    $3,820/mo

    Rent Zestimate®

    Refinance and save

    $4,215/mo

    Est. payment

    Refinancing to a lower rate could help reduce your monthly payments and save thousands over the life of the loan.

    See today's rates

    $4,215/mo

    Est. payment

    Explore your selling options

    Work with a Zillow partner agent

    Leverage their expertise and Zillow's premium Showcase listings to get your home seen by more buyers.

    Get started

    List with your own agent

    Get your home in front of millions of buyers by listing it on Zillow.

    Learn how to do it

    Sell it yourself

    Take full control of how buyers see your home on Zillow by listing For Sale by Owner (FSBO).

    List your home

    What's special

    Very large kitchenHearth room
    Stately, quality-built home in lovely East Memphis neighborhood. 5 bedrooms, (4 down) 4 full, 2 1/2 baths plus office. Grand two story entrance which leads to a very well laid out floor plan, allowing for ease and comfort. Built-ins throughout and back stairwell to enormous playroom. 3 Hvac units! Very large kitchen with double everything, Hearth room off kit. New GE profile double oven Huge deck, perfect for entertaining, in a quiet and serene setting. Come see !

    Zillow last checked:

    Listing updated:

    Listed by:

    Robin Shainberg,

    Rick Baer Realty,

    Rick S Baer,

    Rick Baer Realty

    Bought with:

    Rick S Baer

    Rick Baer Realty

    Robin Shainberg

    Rick Baer Realty

    Source: MAAR,MLS#: 10166644MLS Logo

    Facts & features

    Interior

    Bedrooms & bathrooms
    • Bedrooms: 5
    • Bathrooms: 6
    • Full bathrooms: 4
    • 1/2 bathrooms: 2
    Primary bedroom
    • Features: Walk-In Closet(s), Sitting Area, Vaulted/Coffered Ceiling, Hardwood Floor
    • Level: First
    • Area: 432
    • Dimensions: 16 x 27
    Bedroom 2
    • Features: Private Full Bath, Hardwood Floor
    • Level: First
    • Area: 156
    • Dimensions: 13 x 12
    Bedroom 3
    • Features: Hardwood Floor
    • Level: First
    • Area: 144
    • Dimensions: 12 x 12
    Bedroom 4
    • Features: Shared Bath, Hardwood Floor
    • Level: First
    • Area: 144
    • Dimensions: 12 x 12
    Bedroom 5
    • Features: Hardwood Floor
    • Level: Second
    • Area: 204
    • Dimensions: 12 x 17
    Primary bathroom
    • Features: Double Vanity, Whirlpool Tub, Separate Shower, Tile Floor, Full Bath
    Dining room
    • Features: Separate Dining Room
    • Area: 238
    • Dimensions: 14 x 17
    Kitchen
    • Features: Eat-in Kitchen, Separate Breakfast Room, Kitchen Island, Keeping/Hearth Room
    • Area: 252
    • Dimensions: 14 x 18
    Living room
    • Features: Great Room
    • Dimensions: 0 x 0
    Office
    • Level: Second
    • Area: 84
    • Dimensions: 7 x 12
    Bonus room
    • Area: 666
    • Dimensions: 18 x 37
    Den
    • Area: 441
    • Dimensions: 21 x 21
    Heating
    • Central, Natural Gas
    Cooling
    • Central Air
    Appliances
    • Included: Gas Water Heater, 2+ Water Heaters, Double Oven, Cooktop, Disposal, Dishwasher, Washer, Dryer
    • Laundry: Laundry Room
    Features
    • 1 or More BR Down, Primary Down, Vaulted/Coffered Primary, Separate Tub & Shower, Sky Light(s) in Bath, Full Bath Down, Half Bath Down, High Ceilings, Vaulted/Coff/Tray Ceiling, Two Story Foyer, Walk-In Closet(s), Dining Room, Den/Great Room, Kitchen, Primary Bedroom, 2nd Bedroom, 2 or More Baths, Laundry Room, Keeping/Hearth Room, Breakfast Room, Play Room/Rec Room, Bonus Room
    • Flooring: Part Hardwood, Part Carpet
    • Windows: Wood Frames, Window Treatments
    • Attic: Attic Access
    • Number of fireplaces: 1
    • Fireplace features: Masonry
    Interior area
    • Total interior livable area: 4,973 sqft

    Property

    Parking
    • Total spaces: 2
    • Parking features: Garage Door Opener, Garage Faces Side
    • Has garage: Yes
    • Covered spaces: 2
    Features
    • Stories: 1
    • Patio & porch: Deck
    • Pool features: None
    • Has spa: Yes
    • Spa features: Whirlpool(s), Bath
    • Fencing: Wood Fence
    Lot
    • Size: 0.31 Acres
    • Dimensions: 95 x 145
    • Features: Some Trees, Landscaped
    Details
    • Parcel number: 056055 B00031

    Construction

    Type & style
    • Home type: SingleFamily
    • Architectural style: Traditional
    • Property subtype: Single Family Residence
    Materials
    • Brick Veneer, Wood/Composition
    • Foundation: Slab
    • Roof: Composition Shingles
    Condition
    • New construction: No
    • Year built: 1982

    Utilities & green energy

    • Sewer: Public Sewer
    • Water: Public

    Community & neighborhood

    Security
    • Security features: Smoke Detector(s), Wrought Iron Security Drs
    Location
    • Region: Memphis
    • Subdivision: King Arms Second Addn

    Other

    Other facts
    • Price range: $678.5K - $678.5K
    • Listing terms: Conventional

    Price history

    DateEventPrice
    5/28/2024Sold$678,500-9.5%$136/sqft
    Source: MAAR #10166644 Report a problem
    5/12/2024Pending sale$749,900$151/sqft
    Source: MAAR #10166644 Report a problem
    4/18/2024Contingent$749,900$151/sqft
    Source: MAAR #10166644 Report a problem
    2/26/2024Listed for sale$749,900-3.8%$151/sqft
    Source: MAAR #10166644 Report a problem
    1/22/2024Listing removed--
    Source: MAAR #10155030 Report a problem
    1/7/2024Listing removed--
    Source: MAAR #10159669 Report a problem
    11/1/2023Price change$4,450-9.2%$1/sqft
    Source: MAAR #10159669 Report a problem
    10/26/2023Listed for rent$4,900$1/sqft
    Source: MAAR #10159669 Report a problem
    10/6/2023Price change$779,900-2.5%$157/sqft
    Source: MAAR #10155030 Report a problem
    9/8/2023Price change$799,900-2.2%$161/sqft
    Source: MAAR #10155030 Report a problem
    8/23/2023Listed for sale$818,000+5.8%$164/sqft
    Source: MAAR #10155030 Report a problem
    8/13/2023Listing removed--
    Source: Owner Report a problem
    8/7/2023Listed for sale$773,300+36.9%$155/sqft
    Source: Owner Report a problem
    6/15/2018Sold$565,000+14.6%$114/sqft
    Source: Public Record Report a problem
    3/4/2008Sold$493,000+25.8%$99/sqft
    Source: Public Record Report a problem
    6/7/2002Sold$392,000$79/sqft
    Source: Public Record Report a problem

    Public tax history

    YearProperty taxesTax assessment
    2025$9,414 -10.6%$178,600 +11.7%
    2024$10,533 +8.1%$159,950
    2023$9,744 $159,950
    2022-- $159,950
    2021-- $159,950 +18.8%
    2020$4,304 $134,675
    2019$4,304 -3.9%$134,675 +21.8%
    2018$4,477 -45.1%$110,550
    2017$8,160 +121.7%$110,550 +2.1%
    2016$3,681 -2%$108,275
    2014$3,757 $108,275
    2013-- $108,275 -8.1%
    2012-- $117,800
    2011-- $117,800
    2010-- $117,800
    2009-- $117,800 +16%
    2008-- $101,575
    2007-- $101,575
    2006-- $101,575
    2005-- $101,575 +14.7%
    2004-- $88,550
    2003-- $88,550
    2002-- $88,550
    2001-- $88,550 +17.5%
    2000-- $75,375

    Find assessor info on the county website

    Neighborhood: East Memphis-Colonial-Yorkshire

    Nearby schools

    GreatSchools rating
    Get pre-qualified for a loan
    At Zillow Home Loans, we can pre-qualify you in as little as 5 minutes with no impact to your credit score.

    An equal housing lender. NMLS #10287.

    Sell for more on Zillow
    Get a Zillow Showcase℠ listing at no additional cost and you could sell for .
    $722,400
    2% more
    +$14,448
    With Zillow Showcase(estimated)
    $736,848