Back on the Market , through no fault of the sellers! If you’re searching for a Very spacious Ranch with a basement! This beautiful home has a centralized location and so much to offer, look no further, you’ve found it! As you walk up you are greeted with a charming covered front porch, as you enter the home, the vibe is open and airy with tall ceilings and beautiful hardwood flooring in the foyer, formal dining, living room and breakfast room. The main level offers an open concept split level where the spaces are defined but still very much open concept! The formal dining room is stunning with a double tray ceiling and a set of double-hung windows that offer natural lighting. The large living room with a huge, vaulted ceiling, and numerous windows encompasses the area to brighten the space! The kitchen upgrades include granite countertops, stainless-steel appliances, and 4 seat additional dining options at the perfectly positioned island that adjoins the area. The breakfast area has a patio door onto a large upper deck where you can enjoy barbecuing and soaking up the sun. The spacious primary suite has its own quarters and features a tray ceiling, a walk-in- closet with custom organizers and the ensuite has double vanities, a soaking tub and separate shower. The main guest rooms are of nice size and share a bathroom with a large vanity. Adjoined to the main floor, you have the laundry with a passthrough into the 2 car garage. Heading into the basement, walk through the gorgeous sliding barn door down the stairs and WOW! This is as spacious as it gets! Plenty of recreational areas, a massive 4th bedroom, an additional bathroom with a double vanity, plenty of storage and a 5th non-conforming bedroom with a walk-in closet. The backyard is perfect for gatherings and lots of extra concrete was added to extend the patio, don’t take my word for it, come see it yourself! This home is within proximity to desirable amenities, also an easy commute to Ft. Knox or a reasonable drive to Louisville.
Sold for $385,000
$385,000
443 Cabernet Dr, Vine Grove, KY 40175
4beds
3,818sqft
Single Family Residence
Built in 2016
10,018 Square Feet Lot
$406,400 Zestimate®
$101/sqft
$2,600 Estimated rent
Home value
$406,400
$386,000 - $427,000
$2,600/mo
Zestimate® history
Owner options
List your home for rent
$2,600/mo
Rent Zestimate®
Find your next renter with Zillow Rental Manager. Plus, with online applications, you can quickly screen prospective tenants – for free.
$2,600/mo
Rent Zestimate®
Refinance and save
$2,329/mo
Est. payment
Refinancing to a lower rate could help reduce your monthly payments and save thousands over the life of the loan.
$2,329/mo
Est. payment
Explore your selling options
Work with a Zillow partner agent
Leverage their expertise and Zillow's premium Showcase listings to get your home seen by more buyers.
Get startedList with your own agent
Get your home in front of millions of buyers by listing it on Zillow.
Learn how to do itSell it yourself
Take full control of how buyers see your home on Zillow by listing For Sale by Owner (FSBO).
List your homeWhat's special
Double tray ceilingFormal diningLarge upper deckPlenty of storageCentralized locationStainless - steel appliancesTall ceilings
Zillow last checked:
Listing updated:
Listed by:
Jaime Chesher Jimenez 270-317-6621,
United Real Estate Louisville - Elizabethtown
Bought with:
RE/MAX EXECUTIVE GROUP, INC.
Source: HKMLS,MLS#: HK24000759
Facts & features
Interior
Bedrooms & bathrooms
- Bedrooms: 4
- Bathrooms: 3
- Full bathrooms: 3
- Main level bathrooms: 2
- Main level bedrooms: 3
Rooms
- Room types: Bonus Room, Breakfast Area, Family Room, Formal Dining Room, Great Room, Hobby Room, Recreation Room
Primary bedroom
- Features: Tray/Trey Ceiling, Ceiling Fan
- Level: Main
Bedroom 2
- Features: Ceiling Fan, Carpet
- Level: Main
Bedroom 3
- Features: Ceiling Fan, Carpet
- Level: Main
Bedroom 4
- Level: Basement
Primary bathroom
- Features: Double Vanity, Separate tub/ shower
- Level: Main
Bathroom
- Features: Double Vanity, Separate Shower, Tub, Tub/Shower Combo, Walk-In Closet(s)
Dining room
- Features: Tray/Trey Ceiling, Wood Flooring
- Level: Main
Family room
- Features: Carpet
- Level: Basement
Kitchen
- Features: Granite Counters
- Level: Main
Living room
- Features: Vaulted ceiling, Wood Flooring
- Level: Main
Basement
- Area: 1958
Heating
- Heat Pump, Electric
Cooling
- Central Air
Appliances
- Included: Cooktop, Dishwasher, Range/Oven, Refrigerator, Smooth Top Range, Electric Water Heater
- Laundry: Laundry Room
Features
- Ceiling Fan(s), Split Bedroom Floor Plan, Tray Ceiling(s), Vaulted Ceiling(s), Walk-In Closet(s), Walls (Dry Wall), Breakfast Room, Formal Dining Room
- Flooring: Carpet, Hardwood, Tile
- Windows: Vinyl Frame
- Basement: Finished-Full
- Has fireplace: No
- Fireplace features: None
Interior area
- Total structure area: 3,818
- Total interior livable area: 3,818 sqft
Property
Parking
- Total spaces: 2
- Parking features: Attached, Front Entry, Garage Door Opener
- Attached garage spaces: 2
Accessibility
- Accessibility features: None
Features
- Patio & porch: Covered Front Porch, Deck, Patio
- Exterior features: Landscaping
- Fencing: None
Lot
- Size: 10,018 Square Feet
- Features: Subdivided
Details
- Parcel number: 1401003090
Construction
Type & style
- Home type: SingleFamily
- Architectural style: Ranch
- Property subtype: Single Family Residence
Materials
- Brick, Vinyl Siding
- Foundation: Concrete Perimeter
- Roof: Shingle
Condition
- New Construction
- New construction: No
- Year built: 2016
Utilities & green energy
- Sewer: City
- Water: County
Community & HOA
Community
- Security: Smoke Detector(s)
- Subdivision: Vineland Park
Location
- Region: Vine Grove
Financial & listing details
- Price per square foot: $101/sqft
- Tax assessed value: $300,000
- Annual tax amount: $2,109
- Price range: $385K - $385K
- Date on market: 5/6/2024
Price history
| Date | Event | Price |
|---|---|---|
| 4/25/2024 | Sold | $385,000$101/sqft |
Source:  HKMLS #HK24000759 Report a problem HKMLS #HK24000759 Report a problem | ||
| 3/21/2024 | Listed for sale | $385,000$101/sqft |
Source: HKMLS #HK24000759 Report a problem | ||
| 3/7/2024 | Listing removed | -- |
Source: HKMLS #HK24000759 Report a problem | ||
| 3/1/2024 | Listed for sale | $385,000+28.3%$101/sqft |
Source: HKMLS #HK24000759 Report a problem | ||
| 3/19/2021 | Sold | $300,000+1.7%$79/sqft |
Source: HKMLS #HK10055411 Report a problem | ||
| 2/14/2021 | Listed for sale | $295,000+12.6%$77/sqft |
Source: HARDINHOMES.COM #10055411 Report a problem | ||
| 11/8/2016 | Sold | $262,000$69/sqft |
Source: HKMLS #HK10035289 Report a problem | ||
Public tax history
| Year | Property taxes | Tax assessment |
|---|---|---|
| 2024 | $2,109 | $300,000 |
| 2023 | $2,109 | $300,000 |
| 2022 | $2,109 | $300,000 +14.5% |
| 2021 | $2,109 | $262,000 |
| 2020 | -- | $262,000 |
| 2019 | -- | $262,000 |
| 2018 | -- | $262,000 |
| 2017 | -- | $262,000 +555% |
| 2016 | -- | $40,000 +300% |
| 2015 | -- | $10,000 |
| 2012 | $87 | $10,000 |
| 2010 | -- | $10,000 |
| 2009 | -- | $10,000 |
Find assessor info on the county website
Neighborhood: 40175
Nearby homes
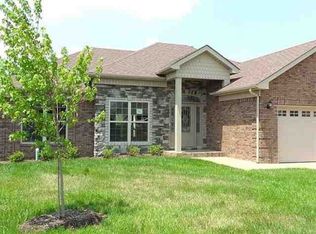
- $268,7003 bd2 ba1.4k sqft445 Cabernet Dr, Vine Grove, KY 40175Off Market
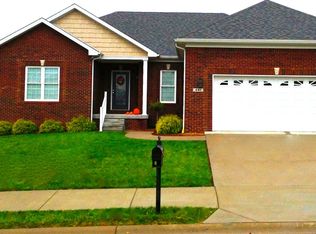
- $368,8004 bd3 ba3.1k sqft441 Cabernet Dr, Vine Grove, KY 40175Off Market
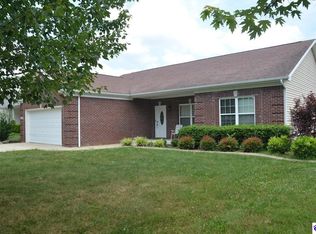
- $300,0003 bd2 ba1.6k sqft356 Vineland Place Dr, Vine Grove, KY 40175Sold
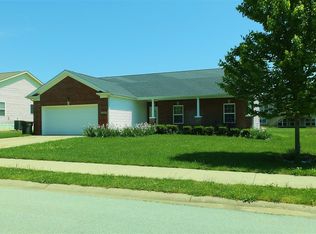
- $263,9003 bd2 ba1.4k sqft354 Vineland Place Dr, Vine Grove, KY 40175Off Market
- $332,2003 bd2 ba1.9k sqft358 Vineland Place Dr, Vine Grove, KY 40175Off Market
- $275,3003 bd2 ba1.5k sqft447 Cabernet Dr, Vine Grove, KY 40175Off Market
- $430,3006 bd4 ba3.7k sqft439 Cabernet Dr, Vine Grove, KY 40175Off Market
- $282,0003 bd2 ba1.6k sqft352 Vineland Place Dr, Vine Grove, KY 40175Off Market
Nearby schools
GreatSchools rating
- NANorth Park Elementary SchoolGrades: PK-KDistance: 1.7 mi
- 4/10North Middle SchoolGrades: 6-8Distance: 1.3 mi
- 4/10North Hardin High SchoolGrades: 9-12Distance: 1.5 mi


Get pre-qualified for a loan
At Zillow Home Loans, we can pre-qualify you in as little as 5 minutes with no impact to your credit score.An equal housing lender. NMLS #10287.
Sell for more on Zillow
Get a Zillow Showcase℠ listing at no additional cost and you could sell for .
$406,400
2% more
+$8,128
With Zillow Showcase(estimated)
$414,528
- Kentucky
- Hardin County
- Vine Grove
- 40175
- 443 Cabernet Dr
Nearby cities
Nearby zip codes
Other Vine Grove Topics
