Welcome to the Pritchard Plan. This 2 story home has an entry that leads to an open layout, kitchen with Island, 42'' cabinets with granite countertop and tile backsplash. Family room with lots of windows for natural light and LVP floors on the first floor. Oak treads leads you to the 2nd floor where you will find a spacious primary bedroom with your private bath which includes 5' tile shower, dual vanity, and quartz countertop. Loft, laundry room and 2 more good size bedrooms round out your 2nd floor, and 2nd bath with raised vanity and quartz countertops. Large rear porch the width of the home to enjoy those southern evenings in the yard.With only 45 thoughtfully planned homesites, this intimate community is perfect for those seeking new construction homes in a wooded, low-country setting. The only boutique new construction community 5 minutes from Nexton Square and I-26! Welcome home to Creekside at Andrews, where you are intimately tucked away yet the world is at your fingertips. Embrace a lifestyle away from the hustle and bustle but be able to access what matters most in moments. While at home, enjoy the simplicity of being amongst only 45 homes, savor the fun and relaxation of a 12- acre trailed wetland preserve, and grow young again with the community playground.
Closed
Zillow last checked:
Listing updated:
Bought with:
The Boulevard Company
Source: CTMLS,MLS#: 26005899
Price history
| Date | Event | Price |
|---|---|---|
| 8/26/2026 | Sold | $417,385+0.6%$199/sqft |
Source:  CTMLS #26005899 Report a problem CTMLS #26005899 Report a problem | ||
| 3/15/2026 | Pending sale | $414,990$198/sqft |
Source: CTMLS #26005899 Report a problem | ||
| 3/3/2026 | Listed for sale | $414,990$198/sqft |
Source: CTMLS #26005899 Report a problem | ||
Nearby homes
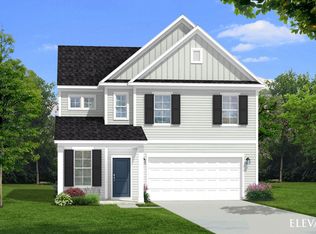
- $430,4304 bd3 ba2.2k sqft455 Cadbury Loop, Summerville, SC 29486Sold
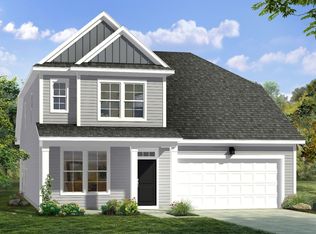
- $521,4005 bd4 ba3k sqft468 Cadbury Loop, Summerville, SC 29486Off Market
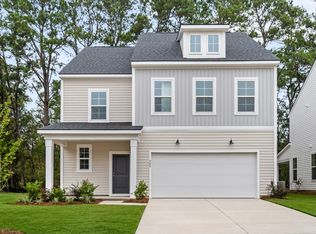
- from $397,9903 bd3 ba2k sqftPritchard Plan, Creekside at Andrews, Summerville, SC 29486New Construction
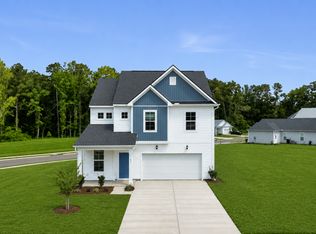
- from $402,9904 bd3 ba2.2k sqftSt. Helena Plan, Creekside at Andrews, Summerville, SC 29486New Construction
Get a cash offer in 3 minutes
Find out how much your home could sell for in as little as 3 minutes with a no-obligation cash offer.
Estimated market value
$418,200
