Step into this beautifully renovated 3-bedroom, 2-bathroom ranch, perfectly situated in the sought after Garden Walk community. Thoughtfully renovated and move in ready, this home effortlessly blends modern finishes with timeless charm. From the moment you enter, you’re welcomed by fresh interior paint and brand new luxury vinyl plank flooring that flows seamlessly throughout the home. The spacious living room is both inviting and impressive, featuring soaring vaulted ceilings and a cozy fireplace ideal for relaxing or entertaining. The fully updated kitchen is a true highlight, boasting brand new appliances, elegant quartz countertops, and stylish new plumbing fixtures. Adjacent to the kitchen, a bright breakfast room and separate dining area provide versatile spaces for everyday living and special gatherings. Privately situated on the left wing of the home, the living quarters offer comfort and functionality. The primary suite features vaulted ceilings, a luxurious new soaking tub, and a dual vanity adorned with quartz countertops and updated light/plumbing fixtures. Two additional generously sized bedrooms share a renovated hall bathroom. Outside, the home continues to impress with a large lot and a fenced in backyard perfect for outdoor entertaining, pets, or simply enjoying the serene surroundings. With no HOA and a well maintained, welcoming neighborhood, this property offers both freedom and community appeal. This is the one you’ve been waiting for, don’t miss the opportunity to make it yours.
Closed
$270,000
443 Camella Cir, McDonough, GA 30252
3beds
1,457sqft
Single Family Residence, Residential
Built in 2004
10,362 Square Feet Lot
$267,500 Zestimate®
$185/sqft
$1,910 Estimated rent
Home value
$267,500
$241,000 - $297,000
$1,910/mo
Zestimate® history
Owner options
List your home for rent
$1,910/mo
Rent Zestimate®
Find your next renter with Zillow Rental Manager. Plus, with online applications, you can quickly screen prospective tenants – for free.
$1,910/mo
Rent Zestimate®
Refinance and save
$1,690/mo
Est. payment
Refinancing to a lower rate could help reduce your monthly payments and save thousands over the life of the loan.
$1,690/mo
Est. payment
Explore your selling options
Work with a Zillow partner agent
Leverage their expertise and Zillow's premium Showcase listings to get your home seen by more buyers.
Get startedList with your own agent
Get your home in front of millions of buyers by listing it on Zillow.
Learn how to do itSell it yourself
Take full control of how buyers see your home on Zillow by listing For Sale by Owner (FSBO).
List your homeWhat's special
Cozy fireplaceStylish new plumbing fixturesFully updated kitchenBright breakfast roomSeparate dining areaLarge lotBrand new appliances
Zillow last checked:
Listing updated:
Listed by:
Kahtan Araim,
Uptown Realty, Inc. 404-457-3015,
Hisham Araim,
Uptown Realty, Inc.
Bought with:
Stephanie Villasenor, 436860
Atlanta Communities
Source: FMLS GA,MLS#: 7750279
Facts & features
Interior
Bedrooms & bathrooms
- Bedrooms: 3
- Bathrooms: 2
- Full bathrooms: 2
- Main level bathrooms: 2
- Main level bedrooms: 3
Rooms
- Room types: Living Room
Primary bedroom
- Features: Master on Main, Oversized Master
- Level: Master on Main, Oversized Master
Bedroom
- Features: Master on Main, Oversized Master
Primary bathroom
- Features: Double Vanity, Separate Tub/Shower
Dining room
- Features: Open Concept, Separate Dining Room
Kitchen
- Features: Breakfast Room, Cabinets White, Pantry Walk-In, Stone Counters
Heating
- Central, Electric
Cooling
- Central Air, Electric
Appliances
- Included: Dishwasher, Disposal, Electric Cooktop, Electric Oven, Electric Range, Electric Water Heater, Microwave, Refrigerator
- Laundry: Laundry Room
Features
- Crown Molding, Double Vanity, Entrance Foyer, Vaulted Ceiling(s), Walk-In Closet(s)
- Flooring: Luxury Vinyl
- Windows: Double Pane Windows
- Basement: None
- Number of fireplaces: 1
- Fireplace features: Living Room
- Common walls with other units/homes: No Common Walls
Interior area
- Total structure area: 1,457
- Total interior livable area: 1,457 sqft
Property
Parking
- Total spaces: 2
- Parking features: Garage
- Garage spaces: 2
Accessibility
- Accessibility features: None
Features
- Levels: One
- Stories: 1
- Patio & porch: Covered, Patio
- Exterior features: Private Yard, Rain Gutters
- Pool features: None
- Spa features: None
- Fencing: Fenced,Wood
- Has view: Yes
- View description: Neighborhood, Trees/Woods
- Waterfront features: None
- Body of water: None
Lot
- Size: 10,362 Square Feet
- Features: Back Yard, Cleared, Front Yard, Landscaped
Details
- Additional structures: None
- Parcel number: 109A01081000
- Other equipment: None
- Horse amenities: None
Construction
Type & style
- Home type: SingleFamily
- Architectural style: Ranch
- Property subtype: Single Family Residence, Residential
Materials
- Brick Front, HardiPlank Type
- Foundation: Slab
- Roof: Shingle
Condition
- Updated/Remodeled
- New construction: No
- Year built: 2004
Utilities & green energy
- Electric: 110 Volts, 220 Volts in Garage
- Sewer: Public Sewer
- Water: Public
- Utilities for property: Cable Available, Electricity Available, Phone Available, Sewer Available, Water Available
Green energy
- Energy efficient items: None
- Energy generation: None
Community & HOA
Community
- Features: None
- Security: Carbon Monoxide Detector(s), Fire Alarm
- Subdivision: Garden Walk
HOA
- Has HOA: No
Location
- Region: Mcdonough
Financial & listing details
- Price per square foot: $185/sqft
- Tax assessed value: $275,300
- Annual tax amount: $40
- Date on market: 4/10/2026
- Cumulative days on market: 4 days
- Electric utility on property: Yes
- Road surface type: Asphalt
Price history
| Date | Event | Price |
|---|---|---|
| 5/1/2026 | Sold | $270,000$185/sqft |
Source:  FMLS GA #7750279 Report a problem FMLS GA #7750279 Report a problem | ||
| 4/14/2026 | Price change | $270,000+1.9%$185/sqft |
Source: FMLS GA #7750279 Report a problem | ||
| 4/10/2026 | Listed for sale | $265,000+65.6%$182/sqft |
Source: FMLS GA #7750279 Report a problem | ||
| 2/11/2026 | Sold | $160,000+57.5%$110/sqft |
Source: Public Record Report a problem | ||
| 7/7/2008 | Sold | $101,600-21.1%$70/sqft |
Source: Public Record Report a problem | ||
| 2/22/2008 | Listed for sale | $128,700+2.3%$88/sqft |
Source: NCI Report a problem | ||
| 11/19/2007 | Sold | $125,850+1.9%$86/sqft |
Source: Public Record Report a problem | ||
| 6/17/2004 | Sold | $123,500$85/sqft |
Source: Public Record Report a problem | ||
Public tax history
| Year | Property taxes | Tax assessment |
|---|---|---|
| 2025 | $40 | $110,120 +7.4% |
| 2024 | $40 | $102,560 -0.6% |
| 2023 | $40 | $103,160 +18% |
| 2022 | $40 | $87,440 +31% |
| 2021 | $40 | $66,760 +9.6% |
| 2020 | $40 | $60,920 +8.2% |
| 2019 | $40 | $56,280 +5.2% |
| 2018 | $40 | $53,480 +10.9% |
| 2016 | -- | $48,240 +7.7% |
| 2015 | $40 | $44,800 +14.2% |
| 2014 | $40 | $39,240 |
| 2013 | -- | -- |
| 2012 | -- | -- |
| 2011 | -- | -- |
| 2010 | -- | -- |
| 2009 | -- | -- |
| 2008 | $1,976 +38.8% | -- |
| 2007 | $1,423 +9.7% | $50,640 |
| 2005 | $1,298 | $50,640 +5.4% |
| 2004 | $1,298 +208.9% | $48,040 +300.3% |
| 2003 | $420 | $12,000 |
Find assessor info on the county website
Neighborhood: 30252
Nearby homes
- $254,6003 bd2 ba1.3k sqft441 Camella Cir, McDonough, GA 30252Off Market
- $261,5003 bd2 ba1.9k sqft445 Camella Cir, McDonough, GA 30252Off Market
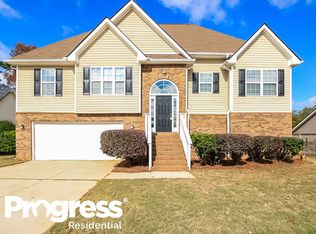
- $285,4004 bd3 ba2.1k sqft5425 Yellow Pine Dr, McDonough, GA 30252Off Market
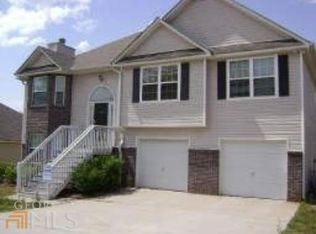
- $259,6503 bd2 ba1.5k sqft439 Camella Cir, McDonough, GA 30252Sold
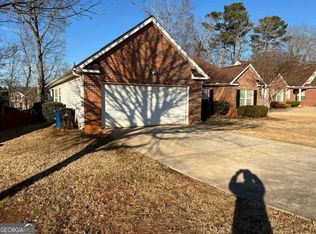
- $260,5003 bd3 ba1.8k sqft5415 Yellow Pine Dr, McDonough, GA 30252Off Market
- $285,2003 bd2 ba1.8k sqft447 Camella Cir, McDonough, GA 30252Off Market
- $252,2003 bd3 ba1.8k sqft5435 Yellow Pine Dr, McDonough, GA 30252Off Market
- $2,2104 bd3 ba1.8k sqft5445 Yellow Pine Dr, McDonough, GA 30252For Rent
Nearby schools
GreatSchools rating
- 3/10Tussahaw Elementary SchoolGrades: PK-5Distance: 2.1 mi
- 5/10Henry County Middle SchoolGrades: 6-8Distance: 1.2 mi
- 2/10McDonough High SchoolGrades: 9-12Distance: 1.2 mi
Schools provided by the listing agent
- Elementary: Tussahaw
- Middle: McDonough
- High: McDonough
Source: FMLS GA. This data may not be complete. We recommend contacting the local school district to confirm school assignments for this home.
Get a cash offer in 3 minutes
Find out how much your home could sell for in as little as 3 minutes with a no-obligation cash offer.
Estimated market value
$267,500
Get a cash offer in 3 minutes
Find out how much your home could sell for in as little as 3 minutes with a no-obligation cash offer.
Estimated market value
$267,500
- Georgia
- Henry County
- McDonough
- 30252
- 443 Camella Cir
Nearby cities
Nearby zip codes
Other McDonough Topics
