This exceptionally well-maintained three-family is a rare find on Worcester's west side! Featuring updated units, a spacious lot, off-street parking, garage, sprinkler system and separate utilities in a wonderful location. The bright first floor unit offers beautiful hardwoods and glass doors, fireplace, tile bathroom, spacious kitchen, dining room, office and enclosed front porch. The modern and inviting second level unit features hardwoods, a tiled bathroom, ample storage space and a large roof deck overlooking the backyard. Lower-level unit with separate exterior entrance added approx. 10 years ago. Roof and heating less than 10 years, commercial grade waterproofing system and freshly painted common areas. All tenants are at-will, all units are 2-beds with laundry. Wonderful investment opportunity, don't wait to tour!
Sold for $622,000
$622,000
443 Chandler St, Worcester, MA 01602
6beds
2,724sqft
3 Family
Built in 1940
-- sqft lot
$673,500 Zestimate®
$228/sqft
$2,400 Estimated rent
Home value
$673,500
$640,000 - $707,000
$2,400/mo
Zestimate® history
Owner options
List your home for rent
$2,400/mo
Rent Zestimate®
Find your next renter with Zillow Rental Manager. Plus, with online applications, you can quickly screen prospective tenants – for free.
$2,400/mo
Rent Zestimate®
Refinance and save
$4,220/mo
Est. payment
Refinancing to a lower rate could help reduce your monthly payments and save thousands over the life of the loan.
$4,220/mo
Est. payment
Explore your selling options
Work with a Zillow partner agent
Leverage their expertise and Zillow's premium Showcase listings to get your home seen by more buyers.
Get startedList with your own agent
Get your home in front of millions of buyers by listing it on Zillow.
Learn how to do itSell it yourself
Take full control of how buyers see your home on Zillow by listing For Sale by Owner (FSBO).
List your homeWhat's special
Commercial grade waterproofing systemBeautiful hardwoodsLarge roof deckAmple storage spaceUpdated unitsSeparate utilitiesSpacious lot
Zillow last checked:
Listing updated:
Listed by:
SBS Group 508-202-1904,
Keller Williams Pinnacle Central 508-754-3020,
Sheila Brady-Savard 508-243-8044
Bought with:
Doina Ciocanu
LAER Realty Partners
Source: MLS PIN,MLS#: 73210443
Facts & features
Interior
Bedrooms & bathrooms
- Bedrooms: 6
- Bathrooms: 3
- Full bathrooms: 3
Heating
- Electric, Baseboard, Natural Gas
Appliances
- Included: Range, Dishwasher, Refrigerator, Washer, Dryer
Features
- Bathroom With Tub & Shower, Upgraded Cabinets, Upgraded Countertops, Remodeled, Cedar Closet(s), Kitchen, Laundry Room, Living RM/Dining RM Combo, Living Room, Dining Room, Office/Den, Sunroom
- Flooring: Wood, Tile, Vinyl, Hardwood
- Doors: Storm Door(s)
- Windows: Picture Window, Insulated Windows, Screens
- Basement: Full,Finished,Walk-Out Access,Interior Entry,Sump Pump
- Number of fireplaces: 1
- Fireplace features: Wood Burning
Interior area
- Total structure area: 2,724
- Total interior livable area: 2,724 sqft
Property
Parking
- Total spaces: 5
- Parking features: Paved Drive, Off Street, Paved
- Garage spaces: 1
- Uncovered spaces: 4
Features
- Patio & porch: Enclosed, Deck
- Exterior features: Balcony/Deck, Balcony, Professional Landscaping
Lot
- Size: 0.35 Acres
- Features: Corner Lot, Level
Details
- Parcel number: M:24 B:033 L:00021,1785383
- Zoning: RL-7
Construction
Type & style
- Home type: MultiFamily
- Property subtype: 3 Family
Materials
- Frame
- Foundation: Stone
- Roof: Shingle
Condition
- Year built: 1940
Utilities & green energy
- Electric: Circuit Breakers
- Sewer: Public Sewer
- Water: Public
- Utilities for property: Varies per Unit
Green energy
- Energy efficient items: Varies per Unit
Community & HOA
Community
- Features: Public Transportation, Shopping, Tennis Court(s), Park, Walk/Jog Trails, Golf, Medical Facility
Location
- Region: Worcester
Financial & listing details
- Price per square foot: $228/sqft
- Tax assessed value: $464,200
- Annual tax amount: $6,657
- Date on market: 9/25/2026
- Listing terms: Contract
- Total actual rent: 2900
- Road surface type: Paved
Price history
| Date | Event | Price |
|---|---|---|
| 5/1/2024 | Sold | $622,000+4.5%$228/sqft |
Source: MLS PIN #73210443 Report a problem | ||
| 3/9/2024 | Listed for sale | $595,000+136.1%$218/sqft |
Source: MLS PIN #73210443 Report a problem | ||
| 12/30/2009 | Sold | $252,000-2.9%$93/sqft |
Source: Public Record Report a problem | ||
| 11/21/2009 | Price change | $259,500-3.5%$95/sqft |
Source: NRT NewEngland #70985593 Report a problem | ||
| 10/9/2009 | Listed for sale | $269,000$99/sqft |
Source: NRT NewEngland #70985593 Report a problem | ||
Public tax history
| Year | Property taxes | Tax assessment |
|---|---|---|
| 2025 | $7,365 +2.2% | $558,400 +6.6% |
| 2024 | $7,205 +8.2% | $524,000 +12.9% |
| 2023 | $6,657 +11.7% | $464,200 +18.4% |
| 2022 | $5,962 +21.3% | $392,000 +29.8% |
| 2021 | $4,917 +6% | $302,000 +10.7% |
| 2020 | $4,638 -3.3% | $272,800 +2.4% |
| 2019 | $4,795 -1.6% | $266,400 +3.4% |
| 2018 | $4,873 +5.2% | $257,700 +6.9% |
| 2017 | $4,634 +3.5% | $241,100 +11% |
| 2016 | $4,479 +2.7% | $217,300 0% |
| 2015 | $4,363 +2.7% | $217,400 |
| 2014 | $4,248 +6.9% | $217,400 +1.7% |
| 2013 | $3,972 +8.4% | $213,800 -0.9% |
| 2012 | $3,664 +23.6% | $215,800 +10.3% |
| 2010 | $2,965 -13.5% | $195,700 -22.9% |
| 2009 | $3,428 +9.9% | $253,900 +2% |
| 2008 | $3,120 +5.2% | $248,800 +1.6% |
| 2007 | $2,965 +3.6% | $245,000 +7.2% |
| 2006 | $2,863 +5.1% | $228,500 +10.6% |
| 2005 | $2,723 +1.8% | $206,600 +13.9% |
| 2004 | $2,676 +9.1% | $181,400 +19.5% |
| 2003 | $2,453 +7.5% | $151,800 +18.8% |
| 2002 | $2,281 +11.2% | $127,800 +15% |
| 2000 | $2,052 -4.7% | $111,100 -3.6% |
| 1997 | $2,153 | $115,300 |
Find assessor info on the county website
Neighborhood: 01602
Nearby homes
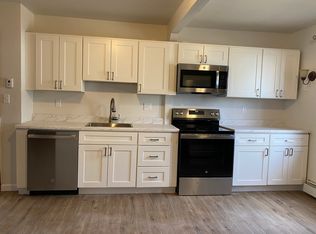
- $--2 bd1 ba1.3k sqft443 Chandler St #1, Worcester, MA 01602Off Market
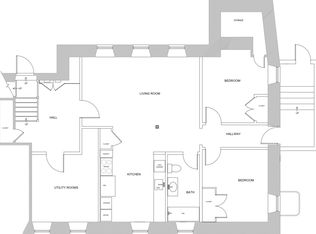
- $--2 bd1 ba900 sqft443 Chandler St #3, Worcester, MA 01602Off Market
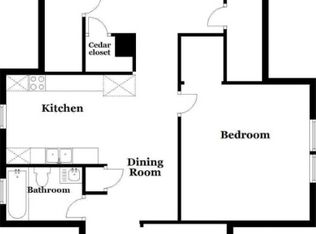
- $333,7002 bd1 ba1k sqft443 Chandler St #2, Worcester, MA 01602Off Market
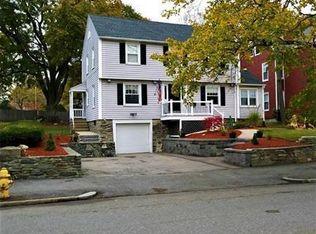
- $439,7003 bd2 ba1.5k sqft441 Chandler St, Worcester, MA 01602Off Market
- $362,3003 bd1 ba1.1k sqft447 Chandler St, Worcester, MA 01602Off Market
- $473,9002 bd2 ba1.3k sqft17 Durant Way, Worcester, MA 01602Off Market
- $547,6003 bd3 ba2.1k sqft14 Durant Way, Worcester, MA 01602Off Market
- $495,4002 bd1 ba900 sqft439 Chandler St #1A, Worcester, MA 01602Off Market
Nearby schools
GreatSchools rating
- 5/10May Street SchoolGrades: K-6Distance: 0.2 mi
- 4/10University Pk Campus SchoolGrades: 7-12Distance: 1.4 mi
- 4/10Doherty Memorial High SchoolGrades: 9-12Distance: 0.9 mi
Schools provided by the listing agent
- Elementary: May St
- Middle: Midland
- High: Dorherty
Source: MLS PIN. This data may not be complete. We recommend contacting the local school district to confirm school assignments for this home.
Get a cash offer in 3 minutes
Find out how much your home could sell for in as little as 3 minutes with a no-obligation cash offer.
Estimated market value
$673,500
Get a cash offer in 3 minutes
Find out how much your home could sell for in as little as 3 minutes with a no-obligation cash offer.
Estimated market value
$673,500
- Massachusetts
- Worcester County
- Worcester
- 01602
- 443 Chandler St
