Skip main navigation
Closed
  • Listed by: KW Vermont
    Bought with: Ridgeline Real Estate
    $719,900

    443 Chloe Circle #26-2, Williston, VT 05495

    3beds
    1,780sqft
    Condominium
    Built in 2024
    -- sqft lot
    $727,300 Zestimate®
    $404/sqft
    $3,590 Estimated rent

    Home value

    $727,300

    $655,000 - $807,000

    $3,590/mo

    Zestimate® history
    Loading
    Loading...

    Owner options

    List your home for rent

    $3,590/mo

    Rent Zestimate®

    Find your next renter with Zillow Rental Manager. Plus, with online applications, you can quickly screen prospective tenants – for free.

    Learn more

    $3,590/mo

    Rent Zestimate®

    Refinance and save

    $3,871/mo

    Est. payment

    Refinancing to a lower rate could help reduce your monthly payments and save thousands over the life of the loan.

    See today's rates

    $3,871/mo

    Est. payment

    Explore your selling options

    Work with a Zillow partner agent

    Leverage their expertise and Zillow's premium Showcase listings to get your home seen by more buyers.

    Get started

    List with your own agent

    Get your home in front of millions of buyers by listing it on Zillow.

    Learn how to do it

    Sell it yourself

    Take full control of how buyers see your home on Zillow by listing For Sale by Owner (FSBO).

    List your home

    What's special

    Overlooking conserved landPrivate settingFull size windowsNeighborhood poolExtensive bike pathElegant hardwood floorsFully unfinished basement
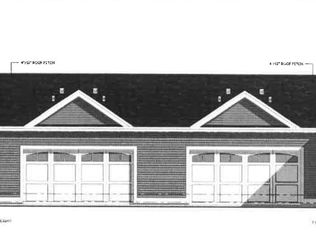
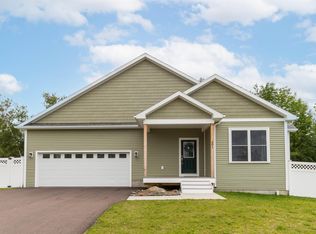
    Construction is complete at the last market-rate Northridge opportunity! Are you in search of a stunning, brand-new home in a highly sought-after Williston neighborhood offering unparalleled convenience amidst a private setting overlooking conserved land from your back deck? Look no further! 443 Chloe Circle resides in the newly finished Northridge Subdivision, an exquisite new construction neighborhood branching off the esteemed Southridge neighborhood. This prime location grants you ample space away from the city clamor while keeping you just moments away from Taft’s Corners, I-89, shopping centers, restaurants, excellent schools, & all that Williston has in store. Prepare to be captivated by the neighborhood's charm, featuring 44 acres with only 22 developed leaving vast green spaces, walking trails, neighborhood pool, & access to an extensive bike path weaving through many desirable Williston neighborhoods. And that's just the beginning! As you head into your newly finished 3 bedroom townhome with the ability for 1 level living, you'll want to take your time to appreciate all of the conveniences provided to you. Don't miss the granite countertops, stainless steel appliances, elegant hardwood floors, tiled shower in the luxurious master bath, 9' ceilings, & more! Fully unfinished basement features full size windows & a full walkout, rough-plumbed bathroom, & endless options should finishing more space be desired. Reach out today & set your time to check it out first hand!

    Zillow last checked:

    Listing updated:

    Listed by:

    Connor Johnson,

    KW Vermont Phone:802-391-4224

    Bought with:

    Becky Alford

    Ridgeline Real Estate

    Source: PrimeMLS,MLS#: 5004723MLS Logo

    Facts & features

    Interior

    Bedrooms & bathrooms
    • Bedrooms: 3
    • Bathrooms: 2
    • Full bathrooms: 2
    Heating
    • Natural Gas, Forced Air
    Cooling
    • Central Air
    Features
    • Basement: Full,Unfinished,Walkout,Interior Entry
    Interior area
    • Total structure area: 3,560
    • Total interior livable area: 1,780 sqft
    • Finished area above ground: 1,780
    • Finished area below ground: 0

    Property

    Parking
    • Total spaces: 2
    • Parking features: Paved, Attached
    • Garage spaces: 2
    Features
    • Levels: One
    • Stories: 1
    Lot
    • Features: Landscaped, Sidewalks, Subdivided, Walking Trails
    Details
    • Zoning description: RES

    Construction

    Type & style
    • Home type: Condo
    • Architectural style: Contemporary
    • Property subtype: Condominium
    Materials
    • Wood Frame, Vinyl Siding
    • Foundation: Concrete
    • Roof: Asphalt Shingle
    Condition
    • New construction: Yes
    • Year built: 2024

    Utilities & green energy

    • Electric: Circuit Breakers
    • Sewer: Public Sewer
    • Utilities for property: Cable Available, Phone Available

    Community & neighborhood

    Location
    • Region: Williston
    • Subdivision: Northridge

    Other

    Other facts
    • Road surface type: Paved

    Price history

    DateEventPrice
    1/24/2025Sold$719,900$404/sqft
    Source: PrimeMLS #5004723 Report a problem
    11/22/2024Contingent$719,900$404/sqft
    Source: PrimeMLS #5004723 Report a problem
    7/12/2024Listed for sale$719,900$404/sqft
    Source: PrimeMLS #5004723 Report a problem

    Public tax history

    Tax history is unavailable.

    Neighborhood: 05495

    Nearby schools

    GreatSchools rating
    Schools provided by the listing agent
    • Elementary: Williston Central School
    • Middle: Camels Hump Middle USD 17
    • High: Champlain Valley UHSD #15
    • District: Williston School District

    Source: PrimeMLS. This data may not be complete. We recommend contacting the local school district to confirm school assignments for this home.

    Get pre-qualified for a loan
    At Zillow Home Loans, we can pre-qualify you in as little as 5 minutes with no impact to your credit score.

    An equal housing lender. NMLS #10287.

    Sell for more on Zillow
    Get a Zillow Showcase℠ listing at no additional cost and you could sell for .
    $727,300
    2% more
    +$14,546
    With Zillow Showcase(estimated)
    $741,846