Rare opportunity! Stunning custom architectural home built in 1985, perched atop a hill w/ breathtaking panoramic views of Mt. Diablo, the valley & incredible sunsets!! This 4BD, 2.5BA, 3,375 sqft home sits on an 11,875 sqft lot at the end of a quiet court. Light-filled living room w/ soaring wood ceilings, skylights & abundant windows, creating a bright & inviting space. Cozy wood-burning stove adds warmth & charm. Beautifully designed open kitchen features a spacious island, SS appliances, 6-burner gas stove, dbl oven & garden window. Enjoy casual meals in the breakfast nook or entertain in the formal dining room. All main living spaces, including the primary suite, are conveniently located downstairs. Primary suite features a wood-burning stove, large office w/ built-in cabinetry, wood ceiling. Spa inspired bath w/ walk-in shower & walk-in closet w/ built-ins. Entertainer’s dream yard! Covered patio, stamped concrete, spa, in-ground pool, and built-in BBQ—perfect for gatherings or relaxing while taking in the spectacular views. This home offers ample storage, including an oversized walk-in storage area and a spacious 3-car garage w/ build-ins & workshop. Plus, a covered side yard provides convenient boat/RV parking. Minutes to BART, freeway & shopping—a commuter’s dream!
Sold for $850,000
Street View
$850,000
443 Christina Ct, Antioch, CA 94509
4beds
3,375sqft
Residential, Single Family Residence
Built in 1985
0.27 Acres Lot
$824,600 Zestimate®
$252/sqft
$5,019 Estimated rent
Home value
$824,600
$734,000 - $924,000
$5,019/mo
Zestimate® history
Owner options
List your home for rent
$5,019/mo
Rent Zestimate®
Find your next renter with Zillow Rental Manager. Plus, with online applications, you can quickly screen prospective tenants – for free.
$5,019/mo
Rent Zestimate®
Refinance and save
$5,359/mo
Est. payment
Refinancing to a lower rate could help reduce your monthly payments and save thousands over the life of the loan.
$5,359/mo
Est. payment
Explore your selling options
Work with a Zillow partner agent
Leverage their expertise and Zillow's premium Showcase listings to get your home seen by more buyers.
Get startedList with your own agent
Get your home in front of millions of buyers by listing it on Zillow.
Learn how to do itSell it yourself
Take full control of how buyers see your home on Zillow by listing For Sale by Owner (FSBO).
List your homeWhat's special
Zillow last checked:
Listing updated:
Listed by:
June Jardin DRE #01381335 925-525-1425,
BHHS Drysdale Properties,
Shawna Stephenson DRE #01434255 925-634-3200,
Bhhs Drysdale Properties
Bought with:
Chris Wright, DRE #01962549
Intero Real Estate Services
Source: Bay East AOR,MLS#: 41084434
Facts & features
Interior
Bedrooms & bathrooms
- Bedrooms: 4
- Bathrooms: 3
- Full bathrooms: 2
- Partial bathrooms: 1
Rooms
- Room types: 0.5 Bath, Primary Bedrm Suite - 1, Primary Bedrm Retreat, Main Entry, Dining Room, Dining Area, Baths Other, Kitchen, Laundry, Living Room, Primary Bathroom, Primary Bedroom
Bathroom
- Features: Solid Surface, Stall Shower, Double Vanity, Sitting Area, Walk-In Closet(s), Window
Kitchen
- Features: Counter - Tile, Dishwasher, Double Oven, Garbage Disposal, Gas Range/Cooktop, Island, Microwave, Oven Built-in
Heating
- Forced Air, Solar, Fireplace(s)
Cooling
- Ceiling Fan(s)
Appliances
- Included: Dishwasher, Double Oven, Gas Range, Microwave, Oven
- Laundry: Common Area
Features
- Formal Dining Room
- Flooring: Carpet
- Doors: Mirrored Closet Door(s)
- Windows: Window Coverings
- Number of fireplaces: 2
- Fireplace features: Family Room, Master Bedroom, Wood Burning
Interior area
- Total structure area: 3,375
- Total interior livable area: 3,375 sqft
Property
Parking
- Total spaces: 3
- Parking features: Direct Access, RV/Boat Parking, Side Yard Access, Workshop in Garage, Garage, Garage Faces Front, On Street, RV Possible, Garage Door Opener
- Attached garage spaces: 3
- Has uncovered spaces: Yes
Features
- Levels: Two
- Stories: 2
- Patio & porch: Deck, Covered
- Exterior features: Storage
- Has private pool: Yes
- Pool features: In Ground, Outdoor Pool
- Has spa: Yes
- Fencing: Fenced
- Has view: Yes
- View description: Hills, Mountain(s), Panoramic, Valley
Lot
- Size: 0.27 Acres
- Features: Court, Front Yard, Pool Site, Private, Back Yard, Side Yard, Landscape Front
Details
- Parcel number: 0682130299
- Special conditions: Standard
- Other equipment: Irrigation Equipment
Construction
Type & style
- Home type: SingleFamily
- Architectural style: Custom
- Property subtype: Residential, Single Family Residence
Materials
- Wood Siding
- Roof: Tile,Composition
Condition
- Existing
- New construction: No
- Year built: 1985
Utilities & green energy
- Electric: Other Solar
Community & HOA
Community
- Security: Carbon Monoxide Detector(s), Double Strapped Water Heater
- Subdivision: Antioch
HOA
- Has HOA: No
Location
- Region: Antioch
Financial & listing details
- Price per square foot: $252/sqft
- Tax assessed value: $508,334
- Annual tax amount: $6,257
- Price range: $850K - $850K
- Date on market: 2/14/2025
- Listing agreement: Excl Right
- Listing terms: Cash,Conventional,1031 Exchange,Creative
Price history
| Date | Event | Price |
|---|---|---|
| 4/3/2025 | Sold | $850,000$252/sqft |
Source:  Bay East AOR #41084434 Report a problem Bay East AOR #41084434 Report a problem | ||
| 3/7/2025 | Pending sale | $850,000$252/sqft |
Source:  bridgeMLS/CCAR/Bay East AOR #41084434 Report a problem bridgeMLS/CCAR/Bay East AOR #41084434 Report a problem | ||
| 2/27/2025 | Listed for sale | $850,000$252/sqft |
Source: bridgeMLS/CCAR/Bay East AOR #41084434 Report a problem | ||
| 2/23/2025 | Pending sale | $850,000$252/sqft |
Source: bridgeMLS/CCAR/Bay East AOR #41084434 Report a problem | ||
| 2/14/2025 | Listed for sale | $850,000$252/sqft |
Source: bridgeMLS/CCAR/Bay East AOR #41084434 Report a problem | ||
Public tax history
| Year | Property taxes | Tax assessment |
|---|---|---|
| 2025 | $6,257 +3.7% | $508,334 +2% |
| 2024 | $6,032 +2.6% | $498,367 +2% |
| 2023 | $5,878 +1.6% | $488,596 +2% |
| 2022 | $5,783 +4.1% | $479,016 +2% |
| 2021 | $5,555 +0.1% | $469,625 +1% |
| 2020 | $5,551 +0.9% | $464,811 +2% |
| 2019 | $5,500 +3.6% | $455,698 +2% |
| 2018 | $5,307 +2.5% | $446,763 +2% |
| 2017 | $5,177 +2.1% | $438,004 +2% |
| 2016 | $5,071 +0.8% | $429,417 +1.5% |
| 2015 | $5,033 +2.9% | $422,967 +2% |
| 2014 | $4,889 | $414,682 +2.5% |
| 2013 | -- | $404,500 +8.4% |
| 2012 | -- | $373,000 +41% |
| 2011 | -- | $264,500 -17.5% |
| 2010 | -- | $320,500 -13.4% |
| 2009 | -- | $370,000 -4.4% |
| 2008 | -- | $387,013 +2% |
| 2007 | -- | $379,425 +2% |
| 2006 | -- | $371,986 +2% |
| 2005 | -- | $364,693 +2% |
| 2004 | -- | $357,543 +1.9% |
| 2003 | -- | $350,991 +2% |
| 2002 | -- | $344,110 +2% |
| 2001 | -- | $337,363 |
Find assessor info on the county website
Neighborhood: 94509
Nearby homes
- $718,9005 bd2 ba3.1k sqft439 Christina Ct, Antioch, CA 94509Off Market
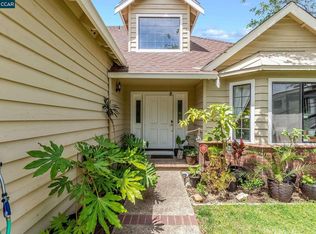
- $733,3004 bd3 ba2.4k sqft447 Christina Ct, Antioch, CA 94509Off Market
- $845,9005 bd4 ba3.4k sqft3115 Garrow Dr, Antioch, CA 94509Off Market
- $680,0004 bd3 ba2.3k sqft435 Christina Ct, Antioch, CA 94509Off Market
- $767,8004 bd4 ba3k sqft3119 Garrow Dr, Antioch, CA 94509Off Market
- $550,5003 bd2 ba1.5k sqft3111 Garrow Dr, Antioch, CA 94509Off Market
- $905,4007 bd4 ba3.6k sqft448 Christina Ct, Antioch, CA 94509Off Market
- $--2 bd1 ba1.2k sqft448 Christina Ct #2, Antioch, CA 94509Off Market
Nearby schools
GreatSchools rating
- 1/10Belshaw Elementary SchoolGrades: K-5Distance: 0.3 mi
- 2/10Park Middle SchoolGrades: 6-8Distance: 0.9 mi
- 3/10Antioch High SchoolGrades: 9-12Distance: 1.4 mi
Get a cash offer in 3 minutes
Find out how much your home could sell for in as little as 3 minutes with a no-obligation cash offer.
Estimated market value
$824,600
Get a cash offer in 3 minutes
Find out how much your home could sell for in as little as 3 minutes with a no-obligation cash offer.
Estimated market value
$824,600
- California
- Contra Costa County
- Antioch
- 94509
- 443 Christina Ct
Nearby cities
Nearby zip codes
Other Antioch Topics
