*** SELLER HAS ACCEPTED A CONTINGENT OFFER. IF YOU OR YOUR BUYER DOES NOT HAVE A HOME TO SELL, PLEASE FEEL FREE TO SCHEDULE A SHOWING. *** Elegance, warmth, craftsmanship, & that elusive “something special” you’ve been searching for. Built by renowned local builder Wayne Lavy, this stunning brick ranch offers 2,310 square feet of pure comfort & timeless design. From the moment you step inside, you’re greeted by soaring 11-foot ceilings, intricate 3-piece crown & dentil moldings, 6-panel solid wood doors, & natural light pouring through transom windows that elevate every room. The heart of the home? A gorgeous kitchen complete w/ custom cabinetry, newer granite countertops, & a cozy breakfast room that invites slow mornings & good conversations. The wide-open layout flows effortlessly into the formal dining area & expansive living room—imagine the holidays here, filled with laughter, food, & friends. Through beautiful glass French doors, escape to your private sunroom—an ideal second living space w/ views of the landscaped backyard and access to the inviting patio (yes, it’s begging for a hot tub). The primary suite is a retreat of its own, featuring a massive walk-in closet, dual vanities, and a walk-in shower. The former soaking tub area was thoughtfully converted to a laundry room for convenience—but could easily be reversed if desired. Two additional bedrooms and a well-designed guest bath with a split vanity/toilet-shower layout ensure everyone has their own space. The heated 3-car garage (a rare find in town!) is a dream—complete with a walk-up attic for all your storage needs. Even the half bath just inside the garage adds flexibility: keep it as a convenient bath, or convert it back to a laundry room. Outside, you’ll love the impressive curb appeal, mature landscaping, and extra parking in the extended driveway. Tucked into a beautiful neighborhood close to the K-8 school. Roof replaced in 2017, Furnace, A/C, and water heater all new within the last 3 years.
Sold for $400,000
$400,000
443 Circle Dr, Greenville, OH 45331
3beds
2,310sqft
Single Family Residence
Built in 1997
0.32 Acres Lot
$395,500 Zestimate®
$173/sqft
$2,066 Estimated rent
Home value
$395,500
$372,000 - $419,000
$2,066/mo
Zestimate® history
Owner options
List your home for rent
$2,066/mo
Rent Zestimate®
Find your next renter with Zillow Rental Manager. Plus, with online applications, you can quickly screen prospective tenants – for free.
$2,066/mo
Rent Zestimate®
Refinance and save
$2,515/mo
Est. payment
Refinancing to a lower rate could help reduce your monthly payments and save thousands over the life of the loan.
$2,515/mo
Est. payment
Explore your selling options
Work with a Zillow partner agent
Leverage their expertise and Zillow's premium Showcase listings to get your home seen by more buyers.
Get startedList with your own agent
Get your home in front of millions of buyers by listing it on Zillow.
Learn how to do itSell it yourself
Take full control of how buyers see your home on Zillow by listing For Sale by Owner (FSBO).
List your homeWhat's special
Zillow last checked:
Listing updated:
Listed by:
Sue E Bowman 937-564-0712,
Howard Hanna Real Estate Serv
Bought with:
Sue E Bowman, 2011000957
Howard Hanna Real Estate Serv
Source: DABR MLS,MLS#: 937146 Originating MLS: Dayton Area Board of REALTORS
Originating MLS: Dayton Area Board of REALTORSFacts & features
Interior
Bedrooms & bathrooms
- Bedrooms: 3
- Bathrooms: 3
- Full bathrooms: 2
- 1/2 bathrooms: 1
- Main level bathrooms: 3
Primary bedroom
- Level: Main
- Dimensions: 16 x 17
Bedroom
- Level: Main
- Dimensions: 13 x 13
Bedroom
- Level: Main
- Dimensions: 15 x 12
Breakfast room nook
- Level: Main
- Dimensions: 11 x 11
Dining room
- Level: Main
- Dimensions: 10 x 11
Entry foyer
- Level: Main
- Dimensions: 9 x 16
Family room
- Level: Main
- Dimensions: 22 x 12
Kitchen
- Level: Main
- Dimensions: 13 x 10
Living room
- Level: Main
- Dimensions: 14 x 19
Heating
- Forced Air, Natural Gas
Cooling
- Central Air
Appliances
- Included: Microwave, Range
Features
- Granite Counters, Pantry, Walk-In Closet(s)
- Basement: Crawl Space
Interior area
- Total structure area: 2,310
- Total interior livable area: 2,310 sqft
Property
Parking
- Total spaces: 3
- Parking features: Attached, Garage, Garage Door Opener, Heated Garage, Storage
- Attached garage spaces: 3
Features
- Levels: One
- Stories: 1
- Patio & porch: Patio, Porch
- Exterior features: Porch, Patio
Lot
- Size: 0.32 Acres
- Dimensions: 0.3160
Details
- Parcel number: F27221225030316800
- Zoning: Residential
- Zoning description: Residential
Construction
Type & style
- Home type: SingleFamily
- Architectural style: Ranch
- Property subtype: Single Family Residence
Materials
- Brick
Condition
- Year built: 1997
Utilities & green energy
- Water: Public
- Utilities for property: Natural Gas Available, Sewer Available, Water Available
Community & HOA
Community
- Subdivision: Royal Oaks Second Sub
HOA
- Has HOA: No
Location
- Region: Greenville
Financial & listing details
- Price per square foot: $173/sqft
- Tax assessed value: $312,840
- Annual tax amount: $3,526
- Date on market: 6/20/2025
- Listing terms: Conventional,FHA,USDA Loan
Price history
| Date | Event | Price |
|---|---|---|
| 10/27/2025 | Sold | $400,000-1.2%$173/sqft |
Source:  DABR MLS #937146 Report a problem DABR MLS #937146 Report a problem | ||
| 9/20/2025 | Pending sale | $405,000$175/sqft |
Source: DABR MLS #937146 Report a problem | ||
| 9/10/2025 | Price change | $405,000-1.2%$175/sqft |
Source:  WRIST #1039527 Report a problem WRIST #1039527 Report a problem | ||
| 8/11/2025 | Price change | $410,000-2.4%$177/sqft |
Source: WRIST #1039527 Report a problem | ||
| 7/23/2025 | Price change | $420,000-1.2%$182/sqft |
Source: DABR MLS #937146 Report a problem | ||
| 7/1/2025 | Listed for sale | $425,000$184/sqft |
Source: DABR MLS #937146 Report a problem | ||
| 6/23/2025 | Pending sale | $425,000$184/sqft |
Source: DABR MLS #937146 Report a problem | ||
| 6/23/2025 | Contingent | $425,000$184/sqft |
Source: DABR MLS #937146 Report a problem | ||
| 6/20/2025 | Listed for sale | $425,000+28.8%$184/sqft |
Source: DABR MLS #937146 Report a problem | ||
| 7/23/2013 | Sold | $329,850+35.2%$143/sqft |
Source: Public Record Report a problem | ||
| 5/4/2012 | Listed for sale | $244,000-2%$106/sqft |
Source: Better Homes and Gardens Real Estate Big Hill #526841 Report a problem | ||
| 1/16/2012 | Listing removed | $249,000$108/sqft |
Source: Better Homes and Gardens Real Estate Big Hill #485314 Report a problem | ||
| 5/21/2011 | Listed for sale | $249,000+773.7%$108/sqft |
Source: Better Homes and Gardens Real Estate Big Hill #485314 Report a problem | ||
| 12/30/1996 | Sold | $28,500-88.6%$12/sqft |
Source: Public Record Report a problem | ||
| 8/19/1994 | Sold | $249,200$108/sqft |
Source: Public Record Report a problem | ||
Public tax history
| Year | Property taxes | Tax assessment |
|---|---|---|
| 2024 | $3,526 -0.5% | $109,490 |
| 2023 | $3,544 +20.3% | $109,490 +29.7% |
| 2022 | $2,945 -0.4% | $84,450 |
| 2021 | $2,958 -0.2% | $84,450 |
| 2020 | $2,964 +18.7% | $84,450 +17.4% |
| 2019 | $2,497 -5% | $71,930 |
| 2018 | $2,628 +5.2% | $71,930 |
| 2017 | $2,497 | $71,930 +1.8% |
| 2016 | $2,497 -0.2% | $70,680 |
| 2015 | $2,502 -0.1% | $70,680 |
| 2014 | $2,505 +6.7% | $70,680 +6.7% |
| 2013 | $2,347 +14% | $66,260 |
| 2012 | $2,059 -0.2% | $66,260 |
| 2011 | $2,064 -7.1% | $66,260 -10.5% |
| 2010 | $2,221 | $74,070 |
Find assessor info on the county website
Neighborhood: 45331
Nearby homes
- $382,8004 bd2 ba2.5k sqft447 Circle Dr, Greenville, OH 45331Off Market
- $304,0003 bd2 ba1.8k sqft439 Circle Dr, Greenville, OH 45331Sold

- $252,4003 bd2 ba1.5k sqft134 Willow Dr, Greenville, OH 45331Off Market

- $285,7003 bd2 ba1.7k sqft138 Willow Dr, Greenville, OH 45331Off Market
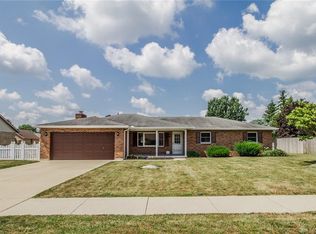
- $210,1002 bd1 ba1.1k sqft130 Willow Dr, Greenville, OH 45331Off Market
- $250,0004 bd3 ba2k sqft142 Willow Dr, Greenville, OH 45331Sold
- $322,5003 bd2 ba1.6k sqft451 Circle Dr, Greenville, OH 45331Sold
- $355,1004 bd2 ba2.3k sqft435 Circle Dr, Greenville, OH 45331Off Market
Nearby schools
GreatSchools rating
- 5/10Greenville Elementary SchoolGrades: PK-4Distance: 0.4 mi
- 5/10Greenville Junior High SchoolGrades: 5-8Distance: 0.4 mi
- 4/10Greenville Senior High SchoolGrades: 9-12Distance: 1 mi
Schools provided by the listing agent
- District: Greenville
Source: DABR MLS. This data may not be complete. We recommend contacting the local school district to confirm school assignments for this home.


Get pre-qualified for a loan
At Zillow Home Loans, we can pre-qualify you in as little as 5 minutes with no impact to your credit score.An equal housing lender. NMLS #10287.
- Ohio
- Darke County
- Greenville
- 45331
- 443 Circle Dr
Nearby cities
Nearby zip codes
Other Greenville Topics
