Skip main navigation
Sold for $301,001
  • $301,001

    443 Concord Dr, Canton, MI 48188

    2beds
    1,708sqft
    Condominium
    Built in 2002
    -- sqft lot
    $308,400 Zestimate®
    $176/sqft
    $2,127 Estimated rent

    Home value

    $308,400

    $287,000 - $333,000

    $2,127/mo

    Zestimate® history
    Loading
    Loading...

    Owner options

    List your home for rent

    $2,127/mo

    Rent Zestimate®

    Find your next renter with Zillow Rental Manager. Plus, with online applications, you can quickly screen prospective tenants – for free.

    Learn more

    $2,127/mo

    Rent Zestimate®

    Refinance and save

    $2,507/mo

    Est. payment

    Refinancing to a lower rate could help reduce your monthly payments and save thousands over the life of the loan.

    See today's rates

    $2,507/mo

    Est. payment

    Explore your selling options

    Work with a Zillow partner agent

    Leverage their expertise and Zillow's premium Showcase listings to get your home seen by more buyers.

    Get started

    List with your own agent

    Get your home in front of millions of buyers by listing it on Zillow.

    Learn how to do it

    Sell it yourself

    Take full control of how buyers see your home on Zillow by listing For Sale by Owner (FSBO).

    List your home

    What's special

    Cozy gas fireplaceFinished basementDeck overlooking the pondGranite countertopsFirst-floor laundryRemodeled kitchenAbundance of natural light
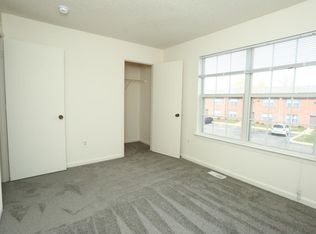
    This beautifully updated 2-bedroom, 2.5-bathroom condo is completely move-in ready and offers a perfect blend of comfort and style. The remodeled kitchen features granite countertops and all stainless steel appliances, with a convenient door wall leading to a deck overlooking the pond—a perfect spot to relax and unwind. The spacious living room boasts an abundance of natural light, and a cozy gas fireplace, creating a warm and inviting atmosphere. Enjoy the ease of first-floor laundry and the versatility of a finished basement, ready to be transformed into a home office, gym, or entertainment space. Don’t miss this opportunity to own a stunning home in Cherryhill Gardens!

    Zillow last checked:

    Listing updated:

    Listed by:

    Noel Bittinger 734-459-2600,

    Bittinger Team, REALTORS,

    Jackie St Andrew 734-673-7967,

    Bittinger Team, REALTORS

    Bought with:

    Julie Trauben, 6501418226

    KW Showcase Realty

    Source: Realcomp II,MLS#: 20250012218MLS Logo

    Facts & features

    Interior

    Bedrooms & bathrooms
    • Bedrooms: 2
    • Bathrooms: 3
    • Full bathrooms: 2
    • 1/2 bathrooms: 1
    Primary bedroom
    • Level: Upper
    • Area: 165
    • Dimensions: 11 x 15
    Bedroom
    • Level: Upper
    • Area: 154
    • Dimensions: 11 x 14
    Primary bathroom
    • Level: Upper
    • Area: 40
    • Dimensions: 5 x 8
    Other
    • Level: Upper
    • Area: 45
    • Dimensions: 5 x 9
    Other
    • Level: Entry
    • Area: 25
    • Dimensions: 5 x 5
    Dining room
    • Level: Entry
    • Area: 49
    • Dimensions: 7 x 7
    Kitchen
    • Level: Entry
    • Area: 154
    • Dimensions: 11 x 14
    Laundry
    • Level: Entry
    • Area: 40
    • Dimensions: 8 x 5
    Living room
    • Level: Entry
    • Area: 196
    • Dimensions: 14 x 14
    Heating
    • Forced Air, Natural Gas
    Cooling
    • Ceiling Fans, Central Air
    Appliances
    • Included: Dishwasher, Dryer, Free Standing Gas Oven, Free Standing Refrigerator, Humidifier, Microwave, Washer
    • Laundry: Laundry Room
    Features
    • Basement: Finished
    • Has fireplace: Yes
    • Fireplace features: Living Room
    Interior area
    • Total interior livable area: 1,708 sqft
    • Finished area above ground: 1,408
    • Finished area below ground: 300

    Property

    Parking
    • Total spaces: 2
    • Parking features: Two Car Garage, Attached, Driveway, Garage Door Opener
    • Attached garage spaces: 2
    Features
    • Levels: Two
    • Stories: 2
    • Entry location: GroundLevel
    Details
    • Parcel number: 71090030047000
    • Special conditions: Short Sale No,Standard

    Construction

    Type & style
    • Home type: Condo
    • Architectural style: Colonial
    • Property subtype: Condominium
    Materials
    • Brick, Vinyl Siding
    • Foundation: Basement, Poured
    Condition
    • New construction: No
    • Year built: 2002

    Utilities & green energy

    • Sewer: Public Sewer
    • Water: Public

    Community & neighborhood

    Location
    • Region: Canton
    • Subdivision: REPLAT NO 2 OF WAYNE COUNTY CONDO SUB PLAN NO 579

    HOA & financial

    HOA
    • Has HOA: Yes
    • HOA fee: $430 monthly

    Other

    Other facts
    • Listing agreement: Exclusive Right To Sell
    • Listing terms: Cash,Conventional

    Price history

    DateEventPrice
    3/20/2025Sold$301,001+3.8%$176/sqft
    Source: Realcomp II #20250012218 Report a problem
    3/5/2025Pending sale$290,000$170/sqft
    Source: Realcomp II #20250012218 Report a problem
    2/28/2025Listed for sale$290,000$170/sqft
    Source: Realcomp II #20250012218 Report a problem

    Public tax history

    YearProperty taxesTax assessment
    2015$2,526 $80,860 +7.1%
    2014$2,526 +13.2%$75,530 +18.7%
    2013$2,232 +2.9%$63,630 +4.9%
    2012$2,169 -8.9%$60,680 -10.1%
    2011$2,381 -4.5%$67,460 -5%
    2010$2,492 -5.9%$71,010 -12%
    2009$2,648 -13.8%$80,730 -14.1%
    2008$3,073 $93,980

    Find assessor info on the county website

    Neighborhood: 48188

    Nearby schools

    GreatSchools rating
    Get pre-qualified for a loan
    At Zillow Home Loans, we can pre-qualify you in as little as 5 minutes with no impact to your credit score.

    An equal housing lender. NMLS #10287.