Welcome to 443 Cool Summer Ln – a modern, energy-efficient two-story home in the heart of Davenport. With over 2,000 square feet of bright, open living space, this residence blends style, comfort, and practicality for today’s homeowner. Step inside to an inviting open-concept layout that flows seamlessly from the spacious living room to the dining area and chef-inspired kitchen. Outfitted with quartz countertops, designer cabinetry, and a full GE stainless steel appliance package, the kitchen is as functional as it is beautiful. A covered lanai extends the living space outdoors—perfect for morning coffee, family BBQs, or evening relaxation. Upstairs, the luxurious owner’s suite offers a peaceful retreat with a dual-sink vanity, quartz finishes, and oversized walk-in closet. Three additional bedrooms and a versatile loft provide plenty of space for family, guests, or a dedicated home office. This home was built with efficiency in mind. The leased solar energy system significantly reduces electric bills—often generating credits for unused power. Additional features such as Low-E windows, LED lighting, a 15-SEER AC unit, and programmable thermostats ensure comfort with lower monthly costs. Other highlights include: Designer-selected flooring with glazed tile in high-traffic areas & plush carpet in bedrooms, Taexx® built-in pest control system for added peace of mind, Full sod & irrigation, plus an automatic garage door opener, CDD fee conveniently included in annual property taxes. Located just minutes from I-4, world-class theme parks, golf courses, and shopping, this home combines convenience with modern Florida living. If you’re seeking a move-in ready home with low running costs and modern finishes, 443 Cool Summer Ln deserves a closer look.
Sold for $332,500
$332,500
443 COOL SUMMER LANE, DAVENPORT, FL 33837
4beds
2,000sqft
Single Family Residence
Built in 2023
4,600 Square Feet Lot
$329,200 Zestimate®
$166/sqft
$2,364 Estimated rent
Home value
$329,200
$303,000 - $359,000
$2,364/mo
Zestimate® history
Owner options
List your home for rent
$2,364/mo
Rent Zestimate®
Find your next renter with Zillow Rental Manager. Plus, with online applications, you can quickly screen prospective tenants – for free.
$2,364/mo
Rent Zestimate®
Refinance and save
$2,251/mo
Est. payment
Refinancing to a lower rate could help reduce your monthly payments and save thousands over the life of the loan.
$2,251/mo
Est. payment
Explore your selling options
Work with a Zillow partner agent
Leverage their expertise and Zillow's premium Showcase listings to get your home seen by more buyers.
Get startedList with your own agent
Get your home in front of millions of buyers by listing it on Zillow.
Learn how to do itSell it yourself
Take full control of how buyers see your home on Zillow by listing For Sale by Owner (FSBO).
List your homeWhat's special
Quartz finishesCovered lanaiFull sod and irrigationQuartz countertopsOpen-concept layoutChef-inspired kitchenDesigner-selected flooring
Zillow last checked:
Listing updated:
Listed by:
Andrew Sweetenham 407-350-0942,
SELECT PREMIER REALTY 407-350-0942
Bought with:
Beerly Bruno, 3158170
BENSHIRE REALTY
Source: Stellar MLS,MLS#: S5127594 Originating MLS: Osceola
Originating MLS: Osceola
Facts & features
Interior
Bedrooms & bathrooms
- Bedrooms: 4
- Bathrooms: 3
- Full bathrooms: 2
- 1/2 bathrooms: 1
Primary bedroom
- Features: Built-in Closet
- Level: Second
- Area: 182 Square Feet
- Dimensions: 14x13
Bedroom 2
- Features: Built-in Closet
- Level: Second
- Area: 110 Square Feet
- Dimensions: 11x10
Bedroom 3
- Features: Built-in Closet
- Level: Second
- Area: 110 Square Feet
- Dimensions: 10x11
Bathroom 4
- Features: Built-in Closet
- Level: Second
- Area: 100 Square Feet
- Dimensions: 10x10
Dining room
- Level: First
- Area: 140 Square Feet
- Dimensions: 14x10
Kitchen
- Level: First
- Area: 126 Square Feet
- Dimensions: 14x9
Living room
- Level: First
- Area: 252 Square Feet
- Dimensions: 14x18
Loft
- Level: First
- Area: 126 Square Feet
- Dimensions: 14x9
Heating
- Central, Electric
Cooling
- Central Air
Appliances
- Included: Dishwasher, Disposal, Dryer, Electric Water Heater, Microwave, Range, Refrigerator, Washer
- Laundry: Electric Dryer Hookup, Laundry Room, Upper Level, Washer Hookup
Features
- Eating Space In Kitchen, In Wall Pest System, Kitchen/Family Room Combo, Living Room/Dining Room Combo, Open Floorplan, PrimaryBedroom Upstairs, Smart Home, Solid Surface Counters, Thermostat, Walk-In Closet(s)
- Flooring: Carpet, Tile
- Doors: Sliding Doors
- Has fireplace: No
Interior area
- Total structure area: 2,475
- Total interior livable area: 2,000 sqft
Property
Parking
- Total spaces: 2
- Parking features: Garage - Attached
- Attached garage spaces: 2
Features
- Levels: Two
- Stories: 2
- Exterior features: Irrigation System
Lot
- Size: 4,600 Square Feet
Details
- Parcel number: 272634710501001920
- Special conditions: None
Construction
Type & style
- Home type: SingleFamily
- Property subtype: Single Family Residence
Materials
- Block, Stone
- Foundation: Slab
- Roof: Shingle
Condition
- New construction: No
- Year built: 2023
Utilities & green energy
- Sewer: Public Sewer
- Water: Public
- Utilities for property: BB/HS Internet Available, Cable Available, Electricity Available, Electricity Connected, Phone Available
Community & HOA
Community
- Pet fee: $0 monthly
- Subdivision: BELLA VITA / HORSE CREEK AT CROSSWINDS
HOA
- Has HOA: Yes
- HOA fee: $21 monthly
- HOA name: Terri Carr
Location
- Region: Davenport
Financial & listing details
- Price per square foot: $166/sqft
- Tax assessed value: $267,975
- Annual tax amount: $7,424
- Date on market: 5/24/2025
- Cumulative days on market: 131 days
- Ownership: Fee Simple
- Total actual rent: 0
- Electric utility on property: Yes
- Road surface type: Asphalt
Price history
| Date | Event | Price |
|---|---|---|
| 1/9/2026 | Sold | $332,500-2.2%$166/sqft |
Source:  Stellar MLS #S5127594 Report a problem Stellar MLS #S5127594 Report a problem | ||
| 10/3/2025 | Listing removed | $2,295$1/sqft |
Source: Stellar MLS #S5130295 Report a problem | ||
| 10/3/2025 | Pending sale | $339,850$170/sqft |
Source: Stellar MLS #S5127594 Report a problem | ||
| 7/24/2025 | Price change | $339,850-1.4%$170/sqft |
Source: Stellar MLS #S5127594 Report a problem | ||
| 7/5/2025 | Listed for rent | $2,295$1/sqft |
Source: Stellar MLS #S5130295 Report a problem | ||
| 7/5/2025 | Price change | $344,850-1.4%$172/sqft |
Source: Stellar MLS #S5127594 Report a problem | ||
| 6/30/2025 | Price change | $349,850-2.5%$175/sqft |
Source: Stellar MLS #S5127594 Report a problem | ||
| 5/24/2025 | Listed for sale | $358,650+10%$179/sqft |
Source: Stellar MLS #S5127594 Report a problem | ||
| 5/22/2024 | Listing removed | -- |
Source: Stellar MLS #S5099434 Report a problem | ||
| 5/18/2024 | Price change | $2,295-4.2%$1/sqft |
Source: Stellar MLS #S5099434 Report a problem | ||
| 2/12/2024 | Listed for rent | $2,395+4.4%$1/sqft |
Source: Stellar MLS #S5099434 Report a problem | ||
| 4/11/2023 | Listing removed | -- |
Source: Stellar MLS #S5080075 Report a problem | ||
| 3/23/2023 | Price change | $2,295-8%$1/sqft |
Source: Stellar MLS #S5080075 Report a problem | ||
| 3/8/2023 | Price change | $2,495-5.8%$1/sqft |
Source: Stellar MLS #S5080075 Report a problem | ||
| 2/22/2023 | Listed for rent | $2,650-7%$1/sqft |
Source: Stellar MLS #S5080075 Report a problem | ||
| 2/21/2023 | Listing removed | -- |
Source: Zillow Rentals #S5080075 Report a problem | ||
| 2/13/2023 | Listed for rent | $2,850$1/sqft |
Source: Zillow Rentals #S5080075 Report a problem | ||
| 1/30/2023 | Sold | $326,100-2.4%$163/sqft |
Source: Public Record Report a problem | ||
| 8/2/2022 | Pending sale | $334,155$167/sqft |
Source: Stellar MLS #T3387837 Report a problem | ||
| 7/27/2022 | Price change | $334,155+1.2%$167/sqft |
Source: Stellar MLS #T3387837 Report a problem | ||
| 7/25/2022 | Price change | $330,155+0.3%$165/sqft |
Source: Stellar MLS #T3387837 Report a problem | ||
| 7/13/2022 | Listed for sale | $329,065$165/sqft |
Source: Stellar MLS #T3387837 Report a problem | ||
Public tax history
| Year | Property taxes | Tax assessment |
|---|---|---|
| 2025 | $5,187 -1.3% | $267,975 -1.2% |
| 2024 | $5,257 +376.9% | $271,355 +393.4% |
| 2023 | $1,102 +10.6% | $55,000 +10% |
| 2022 | $997 +744.5% | $50,000 +767.6% |
| 2021 | $118 | $5,763 |
Find assessor info on the county website
Neighborhood: 33837
Nearby homes
- $275,0003 bd2 ba1.4k sqft439 Cool Summer Ln, Davenport, FL 33837Sold
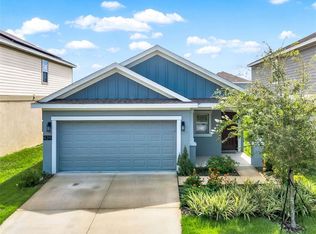
- $366,8006 bd3 ba2.6k sqft447 Cool Summer Ln, Davenport, FL 33837Off Market
- $336,1005 bd3 ba2.2k sqft435 Cool Summer Ln, Davenport, FL 33837Off Market
- $302,4004 bd2 ba1.9k sqft542 Jett Ln, Davenport, FL 33837Off Market
- $341,8005 bd2 ba2.4k sqft538 Jett Ln, Davenport, FL 33837Off Market
- $272,1003 bd2 ba1.4k sqft546 Jett Ln, Davenport, FL 33837Off Market
- $270,8003 bd2 ba1.4k sqft534 Jett Ln, Davenport, FL 33837Off Market
- $305,2004 bd2 ba2k sqft550 Jett Ln, Davenport, FL 33837Off Market
Nearby schools
GreatSchools rating
- 3/10DAVENPORT ELEMENTARY-0925Grades: PK-5Distance: 1.2 mi
- 3/10Shelley S. Boone Middle SchoolGrades: 6-8Distance: 5.1 mi
- 2/10Ridge Community High SchoolGrades: 9-12Distance: 2.7 mi
Get a cash offer in 3 minutes
Find out how much your home could sell for in as little as 3 minutes with a no-obligation cash offer.
Estimated market value
$329,200
Get a cash offer in 3 minutes
Find out how much your home could sell for in as little as 3 minutes with a no-obligation cash offer.
Estimated market value
$329,200
- Florida
- Polk County
- Davenport
- 33837
- 443 COOL SUMMER LANE
Nearby cities
Nearby neighborhoods
Nearby zip codes
Other Davenport Topics
