Don't miss this rare opportunity! This elegant, custom-built Ameron 3/2/2 pool home is move-in ready. 2023 roof, 2026 AC, 2026 Washer & Dryer. Formal living room & dining room plus a family room and breakfast nook. The covered patio opens to a very private enclosed pool area with lush landscaping plus an additional BBQ pad. Large island kitchen w SS appliances and RO water. One of the guest bedrooms is extended & very large! The custom-built garage is extra wide. On a quiet street close to all that Sebastian has to offer. Only 15 minutes to the beach! Some furnishings negotiable. Act fast!
Under contract
Price cut: $4.1K (9/8)
$425,900
443 Coply Ter, Sebastian, FL 32958
3beds
1,897sqft
Single Family Residence
Built in 2004
10,018 Square Feet Lot
$-- Zestimate®
$225/sqft
$-- HOA
What's special
- 45 days
- 314
- 22
Zillow last checked:
Listing updated:
Listed by:
Chris Junker 772-589-3054,
RE/MAX Crown Realty
Source: Realtor Association of Indian River County,MLS#: 299460 Originating MLS: Indian River
Originating MLS: Indian RiverFacts & features
Interior
Bedrooms & bathrooms
- Bedrooms: 3
- Bathrooms: 2
- Full bathrooms: 2
Bedroom
- Dimensions: 17x12
Bedroom
- Dimensions: 16x13
Bedroom
- Dimensions: 14x11
Breakfast room nook
- Dimensions: 11x10
Dining room
- Dimensions: 13x11
Foyer
- Dimensions: 7x6
Kitchen
- Dimensions: 16x11
Laundry
- Dimensions: 13x5
Living room
- Dimensions: 17x12
Porch
- Dimensions: 22x8
Screened porch
- Dimensions: 22x10
Heating
- Central, Electric
Cooling
- Central Air, Electric
Appliances
- Included: Dryer, Dishwasher, Electric Water Heater, Microwave, Range, Refrigerator, Washer
- Laundry: Laundry Room, In Unit
Features
- High Ceilings, Pantry, Split Bedrooms, Vaulted Ceiling(s), Walk-In Closet(s)
- Flooring: Carpet, Tile
- Doors: Sliding Doors
- Windows: Blinds
- Has fireplace: No
Interior area
- Total interior livable area: 1,897 sqft
Property
Parking
- Total spaces: 2
- Parking features: Boat, Garage, RV Access/Parking
- Garage spaces: 2
Features
- Levels: One
- Stories: 1
- Patio & porch: Covered, Patio, Porch, Screened
- Exterior features: Sprinkler/Irrigation, Porch, Rain Gutters
- Has private pool: Yes
- Pool features: Pool, Private, Screen Enclosure
- Has view: Yes
- View description: Pool
- Waterfront features: None
Lot
- Size: 10,018 Square Feet
- Dimensions: 80 x 125
- Features: < 1/4 Acre
Details
- Parcel number: 31382500001291000021.0
- Zoning: ,
- Zoning description: Residential
Construction
Type & style
- Home type: SingleFamily
- Architectural style: One Story
- Property subtype: Single Family Residence
Materials
- Block, Concrete, Stucco
- Roof: Shingle
Condition
- New construction: No
- Year built: 2004
Utilities & green energy
- Sewer: Septic Tank
- Water: Public
Community & HOA
Community
- Features: None, Gutter(s)
- Security: Smoke Detector(s)
- Subdivision: Sebastian Highlands
HOA
- HOA name: N/A
Location
- Region: Sebastian
Financial & listing details
- Price per square foot: $225/sqft
- Tax assessed value: $120,110
- Annual tax amount: $3,095
- Date on market: 8/22/2026
- Listing terms: Cash,FHA,New Loan,VA Loan
- Ownership: Single Family/Other
- Road surface type: Paved
Estimated market value
Not available
Estimated sales range
Not available
Not available
Price history
| Date | Event | Price |
|---|---|---|
| 9/12/2026 | Contingent | $425,900$225/sqft |
Source:  Realtor Association of Indian River County #299460 Report a problem Realtor Association of Indian River County #299460 Report a problem | ||
| 9/8/2026 | Listed for sale | $425,900-1%$225/sqft |
Source: Realtor Association of Indian River County #299460 Report a problem | ||
| 8/26/2026 | Contingent | $430,000$227/sqft |
Source: Realtor Association of Indian River County #299460 Report a problem | ||
| 8/22/2026 | Listed for sale | $430,000+79.9%$227/sqft |
Source: Realtor Association of Indian River County #299460 Report a problem | ||
| 9/9/2014 | Sold | $239,000+1441.9%$126/sqft |
Source: Realtor Association of Indian River County #148197 Report a problem | ||
| 7/7/2003 | Sold | $15,500$8/sqft |
Source: Public Record Report a problem | ||
Public tax history
| Year | Property taxes | Tax assessment |
|---|---|---|
| 2025 | $3,200 +4.7% | $206,639 +2.9% |
| 2024 | $3,057 +14.6% | $200,815 +3% |
| 2023 | $2,668 +1.9% | $194,966 +3% |
| 2022 | $2,618 +0.4% | $189,287 +3% |
| 2021 | $2,607 0% | $183,773 +1.4% |
| 2020 | $2,607 | $181,236 +2.3% |
| 2019 | $2,607 +1.5% | $177,161 +1.9% |
| 2018 | $2,570 +4.3% | $173,858 +2.1% |
| 2017 | $2,463 -3.1% | $170,282 +2.1% |
| 2016 | $2,542 +38.1% | $166,780 +0.7% |
| 2015 | $1,841 | $165,630 +26.4% |
| 2014 | -- | $131,080 +1.5% |
| 2013 | -- | $129,150 -1.2% |
| 2012 | $1,801 -7.8% | $130,720 -7.2% |
| 2011 | $1,953 -9.5% | $140,910 -7.1% |
| 2010 | $2,157 -1.7% | $151,750 -4.3% |
| 2009 | $2,195 -13.5% | $158,490 -13.9% |
| 2008 | $2,537 -8.8% | $184,010 +0.6% |
| 2007 | $2,782 | $182,970 -16.6% |
| 2006 | -- | $219,300 +1190% |
| 2005 | -- | $17,000 |
| 2004 | -- | $17,000 +108.3% |
| 2003 | -- | $8,160 -40% |
| 2002 | $327 -1% | $13,600 |
| 2001 | $330 | $13,600 |
Find assessor info on the county website
Monthly payment
Est. payment
Payment breakdown
Explore the cost of this home by adjusting the details. Changes won't be saved.Climate risks
Neighborhood: 32958
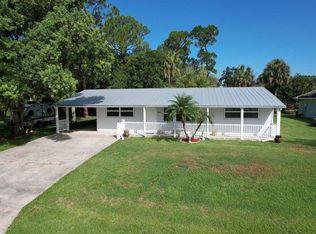
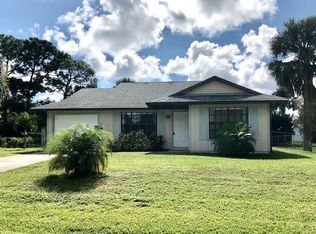
Similar homes
- $435,0004 bd3 ba2.2k sqft865 Wentworth St, Sebastian, FL 32958For Sale
 MLS ID #299734, Cecelia C Meeks, Compass Florida LLC. Realtor Association of Indian River County
 - $350,0003 bd2 ba1.9k sqft462 Carnival Ter, Sebastian, FL 32958For Sale
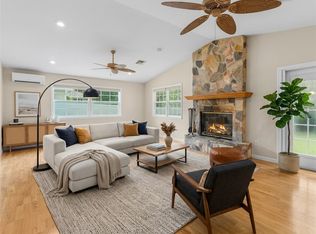 MLS ID #299853, Candy Earlywine, Dale Sorensen Real Estate Inc.. Realtor Association of Indian River County
 - $449,0003 bd2 ba1.4k sqft1173 George St, Sebastian, FL 32958For Sale
 MLS ID #297732, Smadar Blumenthal, Realty One Group Engage. Realtor Association of Indian River County
 - $465,0003 bd2 ba2k sqft818 George St, Sebastian, FL 32958For Sale
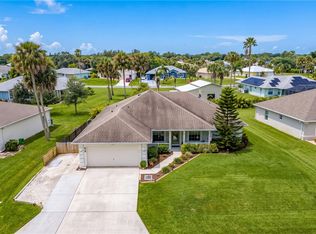 MLS ID #299742, Ashleigh C Lovell, One Sotheby's Int'l Realty. Realtor Association of Indian River County
 - $460,0003 bd2 ba1.9k sqft6445 36th Place, Vero Beach, FL 32966For Sale
 MLS ID #B26065951, Joshua Acker, RE/MAX Select Group. BeachesMLS
 - $475,0004 bd3 ba2.2k sqftThe Antilles Subdivision, Vero Beach, FL 32967For Sale
 MLS ID #A12095175, Karen Albright, Opendoor Brokerage LLC. MIAMI
