Nestled on 2.5 beautifully maintained acres just outside of Paris, Texas, in the desirable Beaver Creek Subdivision, this exceptional property offers the perfect blend of space, comfort, and privacy in sought-after North Lamar ISD. Impeccably maintained and move-in ready, this 4-bedroom, 3-bath home was thoughtfully designed with both everyday living and entertaining in mind.
Inside, you’ll find a desirable split-bedroom arrangement offering privacy and functionality for a growing or multi-generational family. The heart of the home is a spectacular kitchen featuring abundant workspace, beautiful custom cabinetry, and seamless flow into both the breakfast area and formal dining room—perfect for everything from busy mornings to holiday gatherings. Custom cabinets throughout the home add warmth, character, and exceptional storage.
Multiple living spaces provide room for everyone to spread out and enjoy, including a welcoming main living area anchored by a beautiful fireplace with custom built-ins, a cozy den, bright sunroom, and a convenient dry bar ideal for entertaining. A spacious utility room adds everyday convenience and functionality, while large windows throughout invite natural light and showcase the peaceful, secluded setting.
Step outside and enjoy the serenity of your expansive yard, offering room to roam, play, garden, or simply relax and enjoy country living with the convenience of town nearby. In addition to the attached 2-car garage, the detached garage features a workbench, dedicated office space, and private yard entrance—making it ideal for hobbies, projects, a home business, workout space, or guest overflow.
Located in a superb location with easy access to Paris while enjoying the quiet charm of Beaver Creek, this lovingly cared-for home offers the space, flexibility, and timeless quality today’s families are searching for. Volunteer HOA.
Sold
Price Unknown
443 Copperhead Trl, Powderly, TX 75473
4beds
3,291sqft
Single Family Residence
Built in 1994
2.5 Acres Lot
$439,600 Zestimate®
$--/sqft
$3,012 Estimated rent
Home value
$439,600
Estimated sales range
Not available
$3,012/mo
Zestimate® history
Owner options
List your home for rent
$3,012/mo
Rent Zestimate®
Find your next renter with Zillow Rental Manager. Plus, with online applications, you can quickly screen prospective tenants – for free.
$3,012/mo
Rent Zestimate®
Refinance and save
Refinancing to a lower rate could help reduce your monthly payments and save thousands over the life of the loan.
Explore your selling options
Work with a Zillow partner agent
Leverage their expertise and Zillow's premium Showcase listings to get your home seen by more buyers.
Get startedList with your own agent
Get your home in front of millions of buyers by listing it on Zillow.
Learn how to do itSell it yourself
Take full control of how buyers see your home on Zillow by listing For Sale by Owner (FSBO).
List your homeWhat's special
Beautifully maintained acresBright sunroomPeaceful secluded settingAbundant workspaceCozy denMultiple living spacesDesirable split-bedroom arrangement
Zillow last checked:
Listing updated:
Listed by:
Leah Rolen 0478844 972-599-7000,
Keller Williams Legacy 972-599-7000
Bought with:
Kim Lamberson, 0420168
Coldwell Banker Regional Realty
Source: NTREIS,MLS#: 21299920
Facts & features
Interior
Bedrooms & bathrooms
- Bedrooms: 4
- Bathrooms: 3
- Full bathrooms: 3
Primary bedroom
- Features: Closet Cabinetry, Ceiling Fan(s), Dual Sinks, Double Vanity, En Suite Bathroom, Garden Tub/Roman Tub, Separate Shower, Walk-In Closet(s)
- Level: First
- Dimensions: 21 x 18
Bedroom
- Level: First
- Dimensions: 12 x 15
Bedroom
- Level: First
- Dimensions: 11 x 14
Bedroom
- Level: First
- Dimensions: 13 x 12
Breakfast room nook
- Level: First
- Dimensions: 13 x 11
Den
- Level: First
- Dimensions: 15 x 15
Dining room
- Level: First
- Dimensions: 12 x 16
Kitchen
- Features: Breakfast Bar, Built-in Features, Butler's Pantry, Ceiling Fan(s), Pantry
- Level: First
- Dimensions: 18 x 17
Living room
- Features: Built-in Features, Ceiling Fan(s), Fireplace
- Level: First
- Dimensions: 20 x 18
Office
- Level: First
- Dimensions: 24 x 12
Sunroom
- Level: First
- Dimensions: 20 x 12
Utility room
- Features: Utility Room
- Level: First
- Dimensions: 7 x 9
Heating
- Electric
Cooling
- Central Air
Appliances
- Included: Dishwasher
Features
- Chandelier, Decorative/Designer Lighting Fixtures, High Speed Internet
- Has basement: No
- Number of fireplaces: 1
- Fireplace features: Masonry
Interior area
- Total interior livable area: 3,291 sqft
Property
Parking
- Total spaces: 4
- Parking features: Additional Parking, Circular Driveway, Driveway, Garage, Garage Door Opener, Garage Faces Side, Workshop in Garage
- Attached garage spaces: 4
Features
- Levels: One
- Stories: 1
- Pool features: None
Lot
- Size: 2.5 Acres
Details
- Parcel number: 107572
Construction
Type & style
- Home type: SingleFamily
- Architectural style: Traditional,Detached
- Property subtype: Single Family Residence
- Attached to another structure: Yes
Materials
- Brick
- Foundation: Slab
Condition
- Resale
- Year built: 1994
Utilities & green energy
- Sewer: Septic Tank
- Water: Community/Coop
- Utilities for property: Electricity Available, Electricity Connected, Propane, Phone Available, Septic Available, Water Available
Community & HOA
Community
- Subdivision: Beaver Creek #2
HOA
- Has HOA: Yes
- Services included: Maintenance Grounds
- HOA name: Na
- HOA phone: 999-999-9999
Location
- Region: Powderly
Financial & listing details
- Tax assessed value: $513,160
- Annual tax amount: $6,104
- Date on market: 6/12/2026
- Cumulative days on market: 46 days
- Listing terms: Cash,Conventional,FHA,VA Loan
- Exclusions: NA
Price history
| Date | Event | Price |
|---|---|---|
| 8/27/2026 | Sold | -- |
Source: NTREIS #21299920 Report a problem | ||
| 8/5/2026 | Pending sale | $460,000$140/sqft |
Source: NTREIS #21299920 Report a problem | ||
| 7/27/2026 | Contingent | $460,000$140/sqft |
Source: NTREIS #21299920 Report a problem | ||
| 7/15/2026 | Listed for sale | $460,000$140/sqft |
Source: NTREIS #21299920 Report a problem | ||
| 7/8/2026 | Contingent | $460,000$140/sqft |
Source: NTREIS #21299920 Report a problem | ||
| 6/12/2026 | Listed for sale | $460,000$140/sqft |
Source: NTREIS #21299920 Report a problem | ||
Public tax history
| Year | Property taxes | Tax assessment |
|---|---|---|
| 2025 | $1,771 -23.7% | $513,160 +6% |
| 2024 | $2,320 -44% | $483,899 +10% |
| 2023 | $4,144 -0.8% | $439,908 +10% |
| 2022 | $4,178 +1.7% | $399,916 +10% |
| 2021 | $4,108 | $363,560 +3.7% |
| 2020 | -- | $350,493 +19.6% |
| 2018 | $3,927 | $293,070 |
| 2017 | -- | $293,070 |
| 2016 | -- | $293,070 +9.2% |
| 2015 | -- | $268,460 |
| 2014 | -- | $268,460 +0% |
| 2012 | -- | $268,450 |
| 2011 | -- | $268,450 |
| 2010 | -- | $268,450 +11.6% |
| 2009 | -- | $240,596 +10% |
| 2008 | -- | $218,724 +10% |
| 2007 | -- | $198,840 +4.1% |
| 2006 | -- | $191,010 |
| 2005 | -- | $191,010 |
| 2004 | -- | $191,010 +0.9% |
| 2003 | -- | $189,260 |
Find assessor info on the county website
Neighborhood: 75473
Nearby homes
- $432,900-- bd3 ba3.2k sqft453 Copperhead Trl, Powderly, TX 75473Off Market
- $488,0005 bd4 ba3.8k sqft433 Copperhead Trl, Powderly, TX 75473Off Market
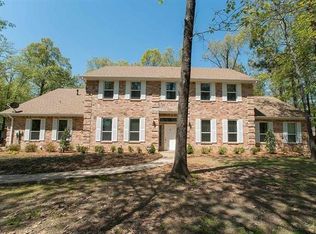
- $--4 bd3 ba3.1k sqft305 Red Oak Ln, Powderly, TX 75473Sold

- $306,5003 bd3 ba2.4k sqft292 Wooded Hills Dr, Powderly, TX 75473Off Market
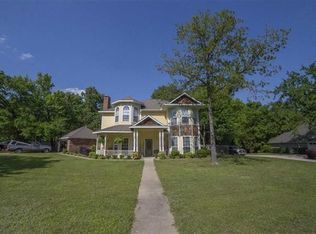
- $304,8003 bd2 ba2k sqft300 Red Oak Ln, Powderly, TX 75473Off Market
- $--3 bd2 ba1.9k sqft282 Wooded Hills Dr #33880, Powderly, TX 75473Sold
- $365,0004 bd3 ba2.3k sqft298 Butternut Ln, Powderly, TX 75473Off Market
- $496,9004 bd3 ba2.9k sqft287 Wooded Hills Dr, Powderly, TX 75473Off Market
Nearby schools
GreatSchools rating
- 6/10North Lamar IntGrades: 2-5Distance: 3.9 mi
- 4/10Frank Stone Middle SchoolGrades: 6-8Distance: 4.2 mi
- 7/10North Lamar High SchoolGrades: 9-12Distance: 4.1 mi
Schools provided by the listing agent
- Elementary: Higgins
- Middle: Stone,Bailey
- High: Northlamar
- District: North Lamar ISD
Source: NTREIS. This data may not be complete. We recommend contacting the local school district to confirm school assignments for this home.
Get a cash offer in 3 minutes
Find out how much your home could sell for in as little as 3 minutes with a no-obligation cash offer.
Estimated market value
$439,600
Get a cash offer in 3 minutes
Find out how much your home could sell for in as little as 3 minutes with a no-obligation cash offer.
Estimated market value
$439,600
- Texas
- Lamar County
- Powderly
- 75473
- 443 Copperhead Trl
