Skip main navigation
Sold for $375,000
  • $375,000

    443 Copperstone Dr Lot 56, Seneca, SC 29678

    4beds
    2,614sqft
    Single Family Residence, Residential
    Built in 2017
    0.29 Acres Lot
    $382,900 Zestimate®
    $143/sqft
    $3,032 Estimated rent

    Home value

    $382,900

    $364,000 - $402,000

    $3,032/mo

    Zestimate® history
    Loading
    Loading...

    Owner options

    List your home for rent

    $3,032/mo

    Rent Zestimate®

    Find your next renter with Zillow Rental Manager. Plus, with online applications, you can quickly screen prospective tenants – for free.

    Learn more

    $3,032/mo

    Rent Zestimate®

    Refinance and save

    $2,133/mo

    Est. payment

    Refinancing to a lower rate could help reduce your monthly payments and save thousands over the life of the loan.

    See today's rates

    $2,133/mo

    Est. payment

    Explore your selling options

    Work with a Zillow partner agent

    Leverage their expertise and Zillow's premium Showcase listings to get your home seen by more buyers.

    Get started

    List with your own agent

    Get your home in front of millions of buyers by listing it on Zillow.

    Learn how to do it

    Sell it yourself

    Take full control of how buyers see your home on Zillow by listing For Sale by Owner (FSBO).

    List your home

    What's special

    Gas fireplaceWell - maintained homeGarden tubLarger family mealsStainless appliancesVersatile bonus roomPowder room
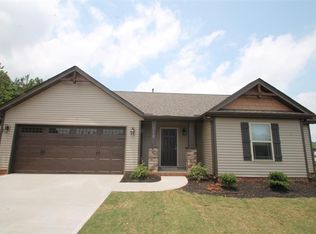
    Welcome to 443 Copperstone Dr: Located in a quiet cul-de-sac location, this well-maintained home is convenient to both Clemson and Seneca. This residence boasts a thoughtful layout, designed with both comfort and practicality in mind. The heart of the home features luxury vinyl flooring that seamlessly blends durability with style, leading you to a kitchen outfitted with granite countertops, stainless appliances and custom cabinetry. Entertain effortlessly from the kitchen to the breakfast area or travel outside to the custom flagstone patio. Formal entertaining or larger family meals are also a breeze with a designated formal dining room. Relax in the cozy living room with gas fireplace or under the shade of the outdoor gazebo. (the cover is in the garage for the new owners). The main level also features a comfortable primary suite complete with dual sinks, a garden tub, a separate shower, and a walk-in closet. The laundry room and a powder room for guests round out the main floor. Travel upstairs to find an additional three guest bedrooms, a full bath, a reading nook, and a versatile bonus room, presenting ample space for family, guests, or hobbies. The beauty of the home is not only in its design but also in the details, such as the 2-car garage equipped with epoxy floors and a 240v EV charger, catering to the modern homeowner's needs.

    Zillow last checked:

    Listing updated:

    Listed by:

    Greg Coutu 864-230-5911,

    Howard Hanna Allen Tate - Lake

    Bought with:

    NON MLS MEMBER

    Non MLS

    Source: Greater Greenville AOR,MLS#: 1523468MLS Logo

    Facts & features

    Interior

    Bedrooms & bathrooms
    • Bedrooms: 4
    • Bathrooms: 3
    • Full bathrooms: 2
    • 1/2 bathrooms: 1
    • Main level bathrooms: 1
    • Main level bedrooms: 1
    Rooms
    • Room types: Laundry, Other/See Remarks, Bonus Room/Rec Room, Breakfast Area
    Primary bedroom
    • Area: 224
    • Dimensions: 16 x 14
    Bedroom 2
    • Area: 216
    • Dimensions: 18 x 12
    Bedroom 3
    • Area: 168
    • Dimensions: 14 x 12
    Bedroom 4
    • Area: 110
    • Dimensions: 10 x 11
    Primary bathroom
    • Features: Double Sink, Full Bath, Shower-Separate, Tub-Garden, Tub-Separate, Walk-In Closet(s)
    • Level: Main
    Dining room
    • Area: 121
    • Dimensions: 11 x 11
    Kitchen
    • Area: 187
    • Dimensions: 11 x 17
    Living room
    • Area: 340
    • Dimensions: 17 x 20
    Bonus room
    • Area: 276
    • Dimensions: 12 x 23
    Heating
    • Multi-Units, Natural Gas
    Cooling
    • Electric, Multi Units, Heat Pump
    Appliances
    • Included: Dishwasher, Disposal, Dryer, Free-Standing Gas Range, Refrigerator, Washer, Microwave, Gas Water Heater
    • Laundry: 1st Floor, Walk-in, Electric Dryer Hookup, Laundry Room
    Features
    • Ceiling Fan(s), Ceiling Smooth, Granite Counters, Soaking Tub, Walk-In Closet(s), Pantry
    • Flooring: Carpet, Ceramic Tile, Luxury Vinyl
    • Basement: None
    • Attic: Pull Down Stairs,Storage
    • Number of fireplaces: 1
    • Fireplace features: Gas Log
    Interior area
    • Total structure area: 2,614
    • Total interior livable area: 2,614 sqft

    Property

    Parking
    • Total spaces: 2
    • Parking features: Attached, Garage Door Opener, Driveway, Concrete
    • Attached garage spaces: 2
    • Has uncovered spaces: Yes
    Features
    • Levels: Two
    • Stories: 2
    • Patio & porch: Patio, Front Porch
    Lot
    • Size: 0.29 Acres
    • Features: Cul-De-Sac, Sidewalk, 1/2 Acre or Less
    • Topography: Level
    Details
    • Parcel number: 2550701034

    Construction

    Type & style
    • Home type: SingleFamily
    • Architectural style: Craftsman
    • Property subtype: Single Family Residence, Residential
    Materials
    • Stone, Vinyl Siding
    • Foundation: Slab
    • Roof: Architectural
    Condition
    • Year built: 2017

    Utilities & green energy

    • Sewer: Public Sewer
    • Water: Public
    • Utilities for property: Underground Utilities

    Community & HOA

    Community
    • Security: Smoke Detector(s)
    • Subdivision: Other
    HOA
    • Has HOA: Yes
    • Services included: Street Lights
    Location
    • Region: Seneca

    Financial & listing details

    • Price per square foot: $143/sqft
    • Date on market: 4/9/2024

    Price history

    DateEventPrice
    5/29/2024Sold$375,000-5.7%$143/sqft
    Source: Greater Greenville AOR #1523468 Report a problem
    5/8/2024Pending sale$397,500$152/sqft
    Source: Greater Greenville AOR #1523468 Report a problem
    4/9/2024Listed for sale$397,500+83.6%$152/sqft
    Source: Greater Greenville AOR #1523468 Report a problem
    8/10/2017Sold$216,445$83/sqft
    Source: WUMLS #20188112 Report a problem

    Public tax history

    Tax history is unavailable.

    Neighborhood: 29678

    Nearby schools

    GreatSchools rating
    Schools provided by the listing agent
    • Elementary: Blue Ridge
    • Middle: Seneca
    • High: Seneca

    Source: Greater Greenville AOR. This data may not be complete. We recommend contacting the local school district to confirm school assignments for this home.

    Get a cash offer in 3 minutes
    Find out how much your home could sell for in as little as 3 minutes with a no-obligation cash offer.
    Estimated market value
    $382,900
    Get a cash offer in 3 minutes
    Find out how much your home could sell for in as little as 3 minutes with a no-obligation cash offer.
    Estimated market value
    $382,900