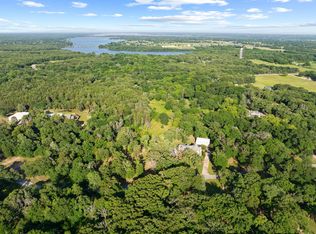
443 County Road 1452, Bonham, TX 75418
Home value
$768,400
Estimated sales range
Not available
$4,790/mo
Owner options
$4,790/mo
Rent Zestimate®
Find your next renter with Zillow Rental Manager. Plus, with online applications, you can quickly screen prospective tenants – for free.
$4,790/mo
Rent Zestimate®
Refinancing to a lower rate could help reduce your monthly payments and save thousands over the life of the loan.
Explore your selling options
Work with a Zillow partner agent
Leverage their expertise and Zillow's premium Showcase listings to get your home seen by more buyers.
Get startedList with your own agent
Get your home in front of millions of buyers by listing it on Zillow.
Learn how to do itSell it yourself
Take full control of how buyers see your home on Zillow by listing For Sale by Owner (FSBO).
List your homeWhat's special
Zillow last checked:
Listing updated:
Rich Riemer 0721755 817-354-7653,
Century 21 Mike Bowman, Inc. 817-354-7653,
Rich Riemer 903-271-3924
Mark Croft
RE/MAX DFW Associates
Facts & features
Interior
Bedrooms & bathrooms
- Bedrooms: 5
- Bathrooms: 4
- Full bathrooms: 4
Primary bedroom
- Features: Dual Sinks, Double Vanity, En Suite Bathroom, Garden Tub/Roman Tub, Linen Closet, Sitting Area in Primary, Separate Shower, Walk-In Closet(s)
- Level: First
- Dimensions: 19 x 15
Bedroom
- Features: Walk-In Closet(s)
- Level: First
- Dimensions: 13 x 12
Bedroom
- Features: Walk-In Closet(s)
- Level: Second
- Dimensions: 13 x 12
Bedroom
- Features: Walk-In Closet(s)
- Level: Second
- Dimensions: 13 x 10
Bedroom
- Level: Second
- Dimensions: 11 x 9
Breakfast room nook
- Level: First
- Dimensions: 15 x 7
Dining room
- Level: First
- Dimensions: 12 x 6
Kitchen
- Features: Breakfast Bar, Built-in Features, Eat-in Kitchen, Kitchen Island, Pantry, Stone Counters, Walk-In Pantry
- Level: First
- Dimensions: 16 x 13
Living room
- Features: Built-in Features, Fireplace
- Level: First
- Dimensions: 26 x 19
Living room
- Level: First
- Dimensions: 19 x 11
Utility room
- Features: Built-in Features, Linen Closet, Utility Sink
- Level: First
- Dimensions: 18 x 11
Heating
- Central, Electric
Cooling
- Central Air, Electric
Appliances
- Included: Double Oven, Dishwasher, Electric Cooktop, Electric Oven, Disposal
- Laundry: Washer Hookup, Electric Dryer Hookup
Features
- Decorative/Designer Lighting Fixtures, Eat-in Kitchen, Granite Counters, Kitchen Island, Open Floorplan, Pantry, Cable TV, Walk-In Closet(s)
- Flooring: Carpet, Ceramic Tile
- Windows: Bay Window(s), Window Coverings
- Has basement: No
- Number of fireplaces: 1
- Fireplace features: Decorative, Masonry, Stone, Wood Burning
Interior area
- Total interior livable area: 4,039 sqft
Property
Parking
- Total spaces: 7
- Parking features: Circular Driveway, Covered, Door-Multi
- Attached garage spaces: 5
- Carport spaces: 2
- Covered spaces: 7
- Has uncovered spaces: Yes
Features
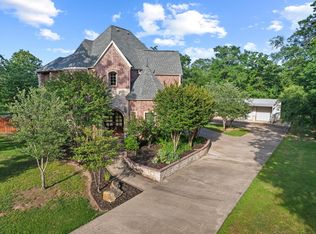
- Levels: Two
- Stories: 2
- Exterior features: Lighting, Rain Gutters
- Pool features: None
- Waterfront features: Creek
Lot
- Size: 8.12 Acres
- Features: Acreage, Cul-De-Sac, Interior Lot, Landscaped, Many Trees
Details
- Additional structures: Workshop
- Parcel number: 000000101125
Construction
Type & style
- Home type: SingleFamily
- Architectural style: Traditional,Detached
- Property subtype: Farm, Single Family Residence
Materials
- Brick, Rock, Stone
- Foundation: Slab
- Roof: Composition
Condition
- Year built: 2005
Utilities & green energy
- Sewer: Aerobic Septic
- Water: Community/Coop
- Utilities for property: Septic Available, Underground Utilities, Water Available, Cable Available
Community & neighborhood
Security
- Security features: Smoke Detector(s)
Location
- Region: Bonham
- Subdivision: Sand Creek Ph II
Other
Other facts
- Listing terms: Cash,Conventional,Contract,FHA,VA Loan
- Road surface type: Asphalt
Price history
| Date | Event | Price |
|---|---|---|
| 11/4/2024 | Sold | -- |
Source: NTREIS #20642851 Report a problem | ||
| 10/6/2024 | Pending sale | $775,000$192/sqft |
Source: NTREIS #20642851 Report a problem | ||
| 9/30/2024 | Contingent | $775,000$192/sqft |
Source: NTREIS #20642851 Report a problem | ||
| 8/10/2024 | Price change | $775,000-6.1%$192/sqft |
Source: NTREIS #20642851 Report a problem | ||
| 6/12/2024 | Listed for sale | $825,000+43.5%$204/sqft |
Source: NTREIS #20642851 Report a problem | ||
| 5/6/2021 | Listing removed | -- |
Source: | ||
| 3/14/2021 | Pending sale | $575,000$142/sqft |
Source: | ||
| 2/26/2021 | Listed for sale | $575,000+0%$142/sqft |
Source: Keller Williams Realty North Country #14521375 Report a problem | ||
| 1/14/2021 | Listing removed | -- |
Source: | ||
| 12/15/2020 | Price change | $574,999-0.9%$142/sqft |
Source: Competitive Edge Realty LLC #14445203 Report a problem | ||
| 10/5/2020 | Listed for sale | $579,999+16%$144/sqft |
Source: Competitive Edge Realty LLC #14445203 Report a problem | ||
| 9/16/2019 | Listing removed | $499,999$124/sqft |
Source: Competitive Edge Realty LLC #14133494 Report a problem | ||
| 9/10/2019 | Price change | $499,999-15.3%$124/sqft |
Source: Competitive Edge Realty LLC #14133494 Report a problem | ||
| 8/30/2019 | Price change | $589,999-1.5%$146/sqft |
Source: Competitive Edge Realty LLC #14133494 Report a problem | ||
| 7/22/2019 | Price change | $599,000-7.8%$148/sqft |
Source: Competitive Edge Realty LLC #14133494 Report a problem | ||
| 7/11/2019 | Listed for sale | $650,000+80.6%$161/sqft |
Source: Competitive Edge Realty LLC #14133494 Report a problem | ||
| 7/4/2014 | Listing removed | $359,900$89/sqft |
Source: Charles B. McKissick #204513281 Report a problem | ||
| 6/24/2014 | Listed for sale | $359,900$89/sqft |
Source: Charles B. McKissick #204513281 Report a problem | ||
| 5/4/2014 | Listing removed | $359,900$89/sqft |
Source: RES-Real Estate Services #11881100 Report a problem | ||
| 1/7/2013 | Listed for sale | $359,900$89/sqft |
Source: Res-Real Estate Services #11881100 Report a problem | ||
Public tax history
| Year | Property taxes | Tax assessment |
|---|---|---|
| 2025 | $7,446 -5.2% | $645,820 +2.7% |
| 2024 | $7,850 +9.3% | $629,115 +10% |
| 2023 | $7,180 | $571,923 +10% |
| 2022 | -- | $519,930 +10.5% |
| 2021 | $6,732 | $470,620 +5.1% |
| 2020 | $6,732 | $447,790 +6.2% |
| 2019 | $6,732 -2.7% | $421,600 +8.7% |
| 2018 | $6,921 | $387,850 +4.1% |
| 2017 | -- | $372,660 +11% |
| 2016 | -- | $335,700 -8.1% |
| 2015 | -- | $365,480 +1.4% |
| 2014 | -- | $360,360 +5.4% |
| 2012 | -- | $341,990 |
| 2011 | -- | -- |
| 2010 | -- | -- |
| 2009 | -- | -- |
| 2008 | -- | -- |
| 2007 | -- | $399,290 |
Find assessor info on the county website
Neighborhood: 75418
Nearby schools
GreatSchools rating
- 3/10Finley-Oates Elementary SchoolGrades: K-3Distance: 3.3 mi
- 5/10Rather L High SchoolGrades: 7-8Distance: 3.9 mi
- 3/10Bonham High SchoolGrades: 9-12Distance: 3.5 mi
Schools provided by the listing agent
- Elementary: Finleyoate
- High: Bonham
- District: Bonham ISD
Source: NTREIS. This data may not be complete. We recommend contacting the local school district to confirm school assignments for this home.
Get a cash offer in 3 minutes
- Texas
- Fannin County
- Bonham
- 75418
- 443 County Road 1452