4bed/3bath house (1488sf)
Vinyl Siding
HVAC (approximately 6/7 years old)
Metal Roof (approximately 8 years old)
Tankless instant hot water heater
Large Shop (approximately (1800sf)
Metal Roof/Siding
-shop has electricity and water supply.
-approximately 1/2 of shop is insulated and separated by a door. We utilized this area as the master bedroom.
-There is also a large separate room in this area that I utilized as a walk in closet.
Attached Garage (needs new door)
Storm Shelter (concrete/steel door)
Storage Shed (approximately 10x10)
Land (approximately 1 acre)
Privacy Fence (3 years old)
-runs around back/side of property has 2 gate openings.
Gas- Centerpoint Entergy
Electric
City Water-Judsonia Water Department
Riverview School District
Covered Carport (2 spaces)
Large Front Porch (covered)
Medium Back Porch (covered)
Covered Sidewalk (house to shop)
this property is being sold AS-IS. The laundry room and kitchen need new flooring. This place needs a major Deepclean. There are two spots in the shop that need no sheet rock. It will probably take two pieces to repair. Most of the residential portion of the house is original hardwood flooring. This property will need a new coat of paint through the entire interior. Two of the windows in the master bedroom have cracks in them.
For sale by owner
$105,000
443 Cw Rd, Judsonia, AR 72081
4beds
2,000sqft
SingleFamily
Built in 1972
1 Acres Lot
$-- Zestimate®
$53/sqft
$-- HOA
What's special
Attached garageVinyl siding
- 80 days
- 1,119
- 62
Listed by:
Property Owner (501) 236-8868
Facts & features
Interior
Bedrooms & bathrooms
- Bedrooms: 4
- Bathrooms: 3
- Full bathrooms: 3
Heating
- Other, Electric, Gas
Cooling
- Central
Appliances
- Included: Dishwasher, Garbage disposal, Microwave, Range / Oven
- Laundry: Washer Hookup, Electric Dryer Hookup
Features
- Ceiling Fan(s), Walk-In Closet(s), Kitchen/Dining Combo, Washer Connection, Dryer Connection-Electric, Other (see remarks), Water Heater-Gas, 3 Bedrooms Same Level, All Bedrooms Down
- Flooring: Concrete, Hardwood, Linoleum / Vinyl
- Basement: None
- Has fireplace: No
Interior area
- Structure area source: Courthouse
- Total interior livable area: 2,000 sqft
Property
Parking
- Parking features: Carport, Garage - Attached
Features
- Patio & porch: Porch
- Exterior features: Vinyl, Metal
- Has view: Yes
- View description: None
Lot
- Size: 1 Acres
- Features: Level
- Topography: Level
Details
- Additional structures: Workshop, Outside Storage Area
- Parcel number: 00900138000
- Special conditions: In Foreclosure
Construction
Type & style
- Home type: SingleFamily
- Architectural style: Traditional, One Story
Materials
- Wood
- Foundation: Piers
- Roof: Metal
Condition
- New construction: No
- Year built: 1972
Utilities & green energy
- Sewer: Septic Tank
- Water: Public
- Utilities for property: Natural Gas Connected, Electricity Connected, Water Connected, TV-Satellite Dish, TV-Antenna, TV-Cable
Community & HOA
Community
- Security: Smoke Detector(s)
Location
- Region: Judsonia
Financial & listing details
- Price per square foot: $53/sqft
- Tax assessed value: $79,150
- Annual tax amount: $65
- Date on market: 6/27/2026
- Road surface type: Paved
- Body type: Double Wide
Estimated market value
Not available
Estimated sales range
Not available
$1,946/mo
Price history
| Date | Event | Price |
|---|---|---|
| 6/27/2026 | Listed for sale | $105,000+39.8%$53/sqft |
Source: Owner Report a problem | ||
| 8/7/2020 | Sold | $75,100-11.5%$38/sqft |
Source:  CARMLS #20013058 Report a problem CARMLS #20013058 Report a problem | ||
| 2/21/2020 | Listed for sale | $84,900+6.1%$42/sqft |
Source: CENTURY 21 Real Estate Unlimited #20013058 Report a problem | ||
| 9/9/2019 | Sold | $80,000$40/sqft |
Source: Public Record Report a problem | ||
Public tax history
| Year | Property taxes | Tax assessment |
|---|---|---|
| 2025 | $65 -60.7% | $15,830 |
| 2024 | $165 -31.3% | $15,830 |
| 2023 | $240 -17.2% | $15,830 |
| 2022 | $290 | $15,830 |
| 2021 | $290 -72% | $15,830 -35.8% |
| 2020 | $1,035 +137.9% | $24,650 |
| 2019 | $435 +853.4% | $24,650 |
| 2018 | $46 -88.5% | $24,650 |
| 2017 | $396 | $24,650 +161.7% |
| 2016 | $396 | $9,420 |
| 2015 | $396 | $9,420 |
| 2014 | $396 | $9,420 |
| 2013 | $396 | $9,420 -46.7% |
| 2012 | -- | $17,670 |
| 2011 | -- | $17,670 +19.3% |
| 2010 | -- | $14,810 |
| 2009 | -- | $14,810 +10.4% |
| 2008 | -- | $13,410 |
| 2007 | -- | $13,410 |
| 2006 | -- | $13,410 +121.3% |
| 2005 | -- | $6,060 |
| 2004 | -- | $6,060 |
| 2003 | -- | $6,060 +14.8% |
| 2002 | -- | $5,280 |
| 2001 | -- | $5,280 |
Find assessor info on the county website
Monthly payment
Est. payment
Payment breakdown
Explore the cost of this home by adjusting the details. Changes won't be saved.Climate risks
Neighborhood: 72081
Similar homes
- $125,0003 bd2 ba1.3k sqft121 Joyner St, Judsonia, AR 72081For Sale
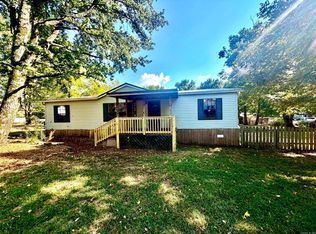
 MLS ID #26036802, Alyson Eaves, Century 21 Sandstone Real Estate Group. CARMLS
 - $134,9003 bd1 ba1k sqft907 S 3rd St, Judsonia, AR 72081For Sale
 MLS ID #26030482, Vanessa Wyatt, RE/MAX Advantage. CARMLS
 - $95,9003 bd1 ba1k sqft916 N Hickory St, Bald Knob, AR 72010For Sale
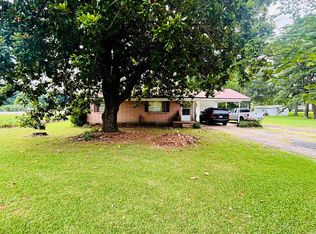 MLS ID #26023755, Christie Thomason, Dalrymple. CARMLS
 - $109,0003 bd1 ba1.3k sqft901 West St, Kensett, AR 72082For Sale
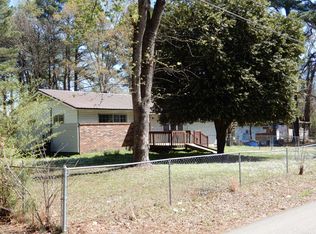 MLS ID #26009846, Matt Velasco, RE/MAX Advantage. CARMLS
 - $99,0003 bd1 ba1.2k sqft712 Upchurch St, Bald Knob, AR 72010For SaleMLS ID #26035205, Connie G Nutt, McKimmey Associates REALTORS NLR. CARMLS
- $89,0003 bd2 ba1.8k sqft101 Mimosa St, Bald Knob, AR 72010For SaleMLS ID #26026964, Tara J Helgestad, Lotus Realty. CARMLS
- $79,9003 bd2 ba1.1k sqft601 Van Buren St, Judsonia, AR 72081For SaleMLS ID #26035237, Dustin Turner, Exp Realty. CARMLS
- $95,0002 bd1 ba1k sqft218 Crooker Ranch Dr, Searcy, AR 72143For SaleMLS ID #26016687, Marty Sikes, Arkansas Land Company. CARMLS
- $149,9003 bd2 ba1.3k sqft1105 Boardman Ave, Judsonia, AR 72081For SaleMLS ID #26023535, Beau Walter, Homeward Realty. CARMLS
- $114,9005 bd2 ba2.6k sqft5285 Highway 367 N, Bradford, AR 72020For SaleMLS ID #26022622, Bill Johnson, Realty Solution. CARMLS
- $87,5003 bd2 ba1.3k sqft5085-367 State Hwy N, Bradford, AR 72020For SaleMLS ID #26025392, Sierra Burress, Michele Phillips & Co. Realtors Searcy Branch. CARMLS
- $94,0803 bd2 ba1.1k sqft3699 Jackson #1, Bradford, AR 72020For SaleMLS ID #26024713, Valerie Canepa, RE/MAX Advantage. CARMLS
- $100,0003 bd1 ba1.4k sqft511 N Hickory St, Searcy, AR 72143For SaleMLS ID #26033748, Kristi Spurlin, RE/MAX Advantage. CARMLS
- $121,4403 bd2 ba1.9k sqft206 S Collison Ave, Bald Knob, AR 72010For SaleMLS ID #26029202, Nee-Nee Jones, RE/MAX Advantage. CARMLS
- $154,9002 bd2 ba1.2k sqft1200 Wade Ave, Judsonia, AR 72081For SaleMLS ID #26033146, Dylan Johnston, Howell Realty Pros. CARMLS
- $125,0002 bd1 ba1.4k sqft128 Circle Dr, Augusta, AR 72006For SaleMLS ID #26037094, Michele Watson, RE/MAX Advantage. CARMLS
- $87,5003 bd2 ba1k sqft106 Arch St, Bald Knob, AR 72010For SaleMLS ID #26031324, Sierra Burress, Michele Phillips & Co. Realtors Searcy Branch. CARMLS
- $125,0003 bd1 ba1.1k sqft601 W Wilbur Mills Ave, Kensett, AR 72082For SaleMLS ID #26035876, Brooke Wilson, PorchLight Realty. CARMLS
- $149,9004 bd2 ba1.2k sqft706 Forbes Dr, Bald Knob, AR 72010For SaleMLS ID #26036859, Christie Thomason, Dalrymple. CARMLS
