Skip main navigation
Off market
  • Price Unknown

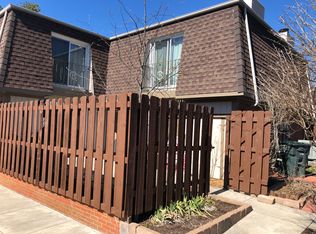
    443 Darby Creek Rd APT D, Lexington, KY 40509

    2beds
    1,448sqft
    Single Family Residence
    Built in 1985
    -- sqft lot
    $-- Zestimate®
    $--/sqft
    $-- Estimated rent

    Home value

    Not available

    Estimated sales range

    Not available

    Not available

    Zestimate® history
    Loading
    Loading...

    Owner options

    List your home for rent

    Find your next renter with Zillow Rental Manager. Plus, with online applications, you can quickly screen prospective tenants – for free.

    Learn more
    Refinance and save

    $93/mo

    Est. payment

    Refinancing to a lower rate could help reduce your monthly payments and save thousands over the life of the loan.

    See today's rates

    $93/mo

    Est. payment

    Explore your selling options

    Work with a Zillow partner agent

    Leverage their expertise and Zillow's premium Showcase listings to get your home seen by more buyers.

    Get started

    List with your own agent

    Get your home in front of millions of buyers by listing it on Zillow.

    Learn how to do it

    Sell it yourself

    Take full control of how buyers see your home on Zillow by listing For Sale by Owner (FSBO).

    List your home

    What's special

    Truly one of the nicest townhomes Lexington has to offer!! Over the years seller has added extensive crown molding throughout the unit, bookcases with cabinets on both sides of the fireplace, upgraded flooring, added surround sound in the kitchen/dining area and created a patio oasis that truly anyone would enjoy. First floor offers spacious living room with lots of natural lighting, wood burning fireplace, crown molding, dining area with tray ceiling, and large kitchen with plenty of cabinets and counter space with sliding glass doors going to the patio area. Laundry room and half bath with very neutral colors and updated fixtures. Both bedrooms are on the second floor with Juliet balconies overlooking the patio oasis. Beautiful updated bathroom with tile floor, high vanity, and shower doors. Bathroom sink is plumbed for 2 basins if anyone wanted to switch it over. Seller is offering a 1 year HMS home warranty to buyer at closing with acceptable offer.

    This property is not currently displayed as for sale or rent on Zillow. This may be different from what's on other websites or public sources.

    Zillow last checked:

    Listing updated:

    Listed by:

    Cathy Cornett-Wilson 859-983-0734,

    Rector Hayden Realtors

    Bought with:

    Sabrina M Rader, 208319

    Rector Hayden Realtors

    Source: Imagine MLS,MLS#: 1520010MLS Logo

    Facts & features

    Interior

    Bedrooms & bathrooms
    • Bedrooms: 2
    • Bathrooms: 2
    • Full bathrooms: 1
    • 1/2 bathrooms: 1
    Heating
    • Electric, Heat Pump
    Cooling
    • Electric
    Appliances
    • Included: Disposal, Dishwasher, Microwave, Refrigerator, Range
    • Laundry: Electric Dryer Hookup, Gas Dryer Hookup, Washer Hookup
    Features
    • Breakfast Bar, Ceiling Fan(s)
    • Flooring: Carpet, Tile, Vinyl
    • Windows: Insulated Windows, Blinds, Screens
    • Has fireplace: Yes
    • Fireplace features: Factory Built, Living Room
    Interior area
    • Total structure area: 1,448
    • Total interior livable area: 1,448 sqft
    • Finished area above ground: 1,448

    Property

    Parking
    • Parking features: Off Street, Garage Faces Rear
    Features
    • Fencing: Privacy
    Lot
    • Features: Many Trees
    Details
    • Parcel number: 20016910

    Construction

    Type & style
    • Home type: SingleFamily
    • Property subtype: Single Family Residence
    Materials
    • Brick Veneer, Wood Siding
    • Foundation: Slab
    • Roof: Shingle
    Condition
    • New construction: No
    • Year built: 1985

    Utilities & green energy

    • Sewer: Public Sewer
    • Water: Public
    • Utilities for property: Electricity Connected

    Community & HOA

    Community
    • Features: Park
    • Subdivision: Darby Creek
    HOA
    • Services included: Insurance, Maintenance Grounds
    • HOA fee: $93 monthly
    Location
    • Region: Lexington

    Financial & listing details

    • Date on market: 9/10/2015

    Price history

    DateEventPrice
    11/30/2015Sold$84,000$58/sqft
    Source: Imagine MLS #1520010 Report a problem

    Public tax history

    Tax history is unavailable.

    Neighborhood: 40509

    Nearby schools

    GreatSchools rating
    Schools provided by the listing agent
    • Elementary: Athens-Chilesburg
    • Middle: Edythe J. Hayes
    • High: Henry Clay

    Source: Imagine MLS. This data may not be complete. We recommend contacting the local school district to confirm school assignments for this home.