MAGNIFICENT FRENCH CHATEAU INSPIRED CUSTOM HOME IN MARKSVILLE!!! This lovely custom home designed by architect Jack Arnold features 3417sf of living space, including 3 bedrooms and 3.5 baths, all anchored by a spacious, open kitchen and living area with abundant natural light that overlooks the back patio, pool and pergola. The two downstairs bedrooms are separated by the large kitchen and living area. A hallway with guest bath and utility leads to the Master Suite, which features a sitting area with a door leading out to the pool, master bath with two lavatories, and both a tub and shower while the stately entrance hallway leads to the second guest bedroom and beautifully appointed bath. The formal dining room is off to the side of the entrance hall with a butler's pantry that separates the dining room from the kitchen. There is also an upstairs guest bedroom and bath. A spacious, two car attached carport features ample storage with access to the house from the garage. Another great feature is an office that sits between the garage and the kitchen by the side entrance / foyer. The crown molding and custom cabinetry throughout the house are stunning and a testament to the detail that went into building this beautiful custom home.
Closed
Price Unknown
443 Debellevue Dr, Marksville, LA 71351
3beds
3,417sqft
Single Family Residence
Built in 2004
0.51 Acres Lot
$378,900 Zestimate®
$--/sqft
$2,539 Estimated rent
Home value
$378,900
$360,000 - $398,000
$2,539/mo
Zestimate® history
Owner options
List your home for rent
$2,539/mo
Rent Zestimate®
Find your next renter with Zillow Rental Manager. Plus, with online applications, you can quickly screen prospective tenants – for free.
$2,539/mo
Rent Zestimate®
Refinance and save
Refinancing to a lower rate could help reduce your monthly payments and save thousands over the life of the loan.
Explore your selling options
Work with a Zillow partner agent
Leverage their expertise and Zillow's premium Showcase listings to get your home seen by more buyers.
Get startedList with your own agent
Get your home in front of millions of buyers by listing it on Zillow.
Learn how to do itSell it yourself
Take full control of how buyers see your home on Zillow by listing For Sale by Owner (FSBO).
List your homeWhat's special
Master suiteGuest bathMagnificent french chateauBack patioFormal dining roomCustom cabinetry throughoutCrown molding
Zillow last checked:
Listing updated:
Listed by:
VAN ROY,
ROCH MICHAEL, INC.
Bought with:
VAN ROY, 0912124368
ROCH MICHAEL, INC.
Source: GCLRA,MLS#: 2395713Originating MLS: Greater Central Louisiana REALTORS Association
Facts & features
Interior
Bedrooms & bathrooms
- Bedrooms: 3
- Bathrooms: 4
- Full bathrooms: 3
- 1/2 bathrooms: 1
Bedroom
- Level: Lower
- Dimensions: 54.50 X 16.60
Kitchen
- Level: Lower
- Dimensions: 38.70 X 30.70
Living room
- Level: Lower
- Dimensions: 38.70 X 30.70
Heating
- Multiple Heating Units
Cooling
- Central Air
Appliances
- Included: Dishwasher, Microwave, Oven, Range
- Laundry: Washer Hookup, Dryer Hookup
Features
- Wet Bar, Butler's Pantry, Ceiling Fan(s), Granite Counters
- Has fireplace: Yes
- Fireplace features: Gas Starter, Wood Burning
Interior area
- Total structure area: 4,993
- Total interior livable area: 3,417 sqft
Property
Parking
- Total spaces: 2
- Parking features: Garage, Two Spaces, Garage Door Opener
- Has garage: Yes
Accessibility
- Accessibility features: Accessibility Features
Features
- Levels: One and One Half
- Stories: 1.5
- Patio & porch: Brick, Concrete
- Exterior features: Fence
- Pool features: In Ground
Lot
- Size: 0.51 Acres
- Dimensions: 22,216 sqft
- Features: Outside City Limits, Rectangular Lot
Details
- Parcel number: 0171323851
- Special conditions: None
Construction
Type & style
- Home type: SingleFamily
- Architectural style: Traditional
- Property subtype: Single Family Residence
Materials
- Brick, Stucco
- Foundation: Slab
- Roof: Asphalt
Condition
- Updated/Remodeled,Very Good Condition,Resale
- New construction: No
- Year built: 2004
- Major remodel year: 2001
Utilities & green energy
- Sewer: Public Sewer
- Water: Public
Community & HOA
HOA
- Has HOA: No
Location
- Region: Marksville
Financial & listing details
- Tax assessed value: $341,800
- Annual tax amount: $1,634
- Date on market: 5/23/2023
- Listing agreement: Exclusive Right To Sell
Price history
| Date | Event | Price |
|---|---|---|
| 3/22/2024 | Sold | -- |
Source: GCLRA #2395713 Report a problem | ||
| 12/5/2023 | Price change | $449,900-9.6%$132/sqft |
Source: GCLRA #2395713 Report a problem | ||
| 5/23/2023 | Listed for sale | $497,500$146/sqft |
Source:  GSREIN #2395713 Report a problem GSREIN #2395713 Report a problem | ||
Public tax history
| Year | Property taxes | Tax assessment |
|---|---|---|
| 2025 | $1,634 -19.3% | $34,180 |
| 2024 | $2,025 +121.9% | $34,180 +55.6% |
| 2023 | $913 -25.1% | $21,960 +7% |
| 2022 | $1,219 | $20,520 |
| 2021 | $1,219 | $20,520 |
| 2020 | $1,219 -0.1% | $20,520 |
| 2019 | $1,220 | $20,520 |
| 2018 | $1,220 | $20,520 |
| 2017 | $1,220 0% | $20,520 |
| 2015 | $1,221 | $20,520 |
| 2013 | $1,221 +0.7% | $20,520 |
| 2012 | $1,213 +11% | $20,520 |
| 2011 | $1,093 | $20,520 |
| 2010 | $1,093 | $20,520 |
Find assessor info on the county website
Neighborhood: 71351
Nearby homes
- $285,4004 bd3 ba2.4k sqft455 Debellevue Dr, Marksville, LA 71351Off Market

- $148,600-- bd-- ba1.2k sqft433 Debellevue Dr, Marksville, LA 71351Off Market
- $--3 bd2 ba1.9k sqft444 Debellevue Dr, Marksville, LA 71351Sold
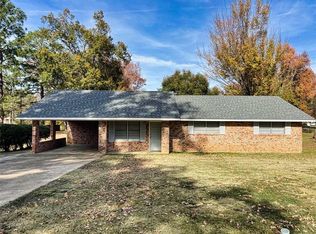
- $219,9003 bd3 ba2k sqft467 Debellevue Dr, Marksville, LA 71351For Sale

- $128,900-- bd-- ba1.4k sqft470 W Bontemps St, Marksville, LA 71351Off Market
- $42,967-- bd-- ba-- sqft478 W Bontemps St, Marksville, LA 71351Off Market
- $136,400-- bd-- ba2.1k sqft484 W Bontemps St, Marksville, LA 71351Off Market
- $114,700-- bd-- ba1.1k sqft464 W Bontemps St, Marksville, LA 71351Off Market
Nearby schools
GreatSchools rating
- 5/10Marksville Elementary SchoolGrades: PK-6Distance: 0.2 mi
- 2/10Marksville High SchoolGrades: 7-12Distance: 0.2 mi
Sell for more on Zillow
Get a Zillow Showcase℠ listing at no additional cost and you could sell for .
$378,900
2% more
+$7,578
With Zillow Showcase(estimated)
$386,478
- Louisiana
- Avoyelles Parish
- Marksville
- 71351
- 443 Debellevue Dr
