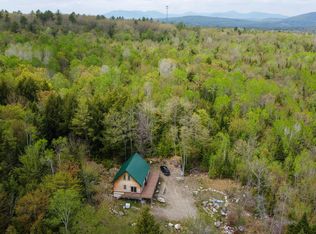
Bring your vision and finish this unique property to make it your own! Set in a private, wooded setting, this partially completed home offers a substantial head start for anyone looking to create a custom residence, homestead, or country retreat. The interior features extensive framing already in place, with multiple rooms laid out, abundant windows for natural light, and plenty of opportunity to customize the final floor plan and finishes to suit your needs.
A spacious attached garage/workshop provides excellent space for vehicles, equipment, storage, or projects and features an overhead door along with a steel beam and hoist setup. Outside, the property offers a beautiful mix of mature woods and open clearing, providing privacy, usable outdoor space, and a peaceful rural atmosphere.
One of the property's standout features is the incredible elevated view, with sweeping scenery stretching across the surrounding Maine landscape. As the leaves fall and winter opens up the tree line, enjoy seasonal views of nearby Embden Pond, adding another layer of beauty to an already peaceful and private setting.
Active
$265,000
443 Dunbar Hill Road, Embden, ME 04958
--beds
--baths
--sqft
Single Family Residence
Built in 2013
44.94 Acres Lot
$259,500 Zestimate®
$--/sqft
$-- HOA
What's special
Incredible elevated viewOverhead doorUsable outdoor spacePrivate wooded setting
- 33 days
- 310
- 27
Zillow last checked:
Listing updated:
Listed by:
Real Broker
Source: Maine Listings,MLS#: 1675796
Facts & features
Interior
Heating
- None
Cooling
- None
Features
- Flooring: Wood
- Has fireplace: No
Interior area
- Total structure area: 0
- Finished area above ground: 0
- Finished area below ground: 0
Property
Parking
- Total spaces: 2
- Parking features: Other, 5 - 10 Spaces
- Garage spaces: 2
Features
- Levels: Multi/Split
- Has view: Yes
- View description: Mountain(s)
- Body of water: Embden Pond
Lot
- Size: 44.94 Acres
- Features: Rural, Wooded
Details
- Parcel number: EMBD000011000000000001
- Zoning: Residential
Construction
Type & style
- Home type: SingleFamily
- Architectural style: Other
- Property subtype: Single Family Residence
Materials
- Wood Frame, Vinyl Siding
- Foundation: Slab
- Roof: Shingle
Condition
- Year built: 2013
Utilities & green energy
- Electric: On Site
- Sewer: None
- Water: None
Community & HOA
Location
- Region: North Anson
Financial & listing details
- Annual tax amount: $1,723
- Date on market: 8/11/2026
- Electric utility on property: Yes
- Road surface type: Dirt
Estimated market value
$259,500
$247,000 - $272,000
$1,744/mo
Price history
| Date | Event | Price |
|---|---|---|
| 8/11/2026 | Listed for sale | $265,000 |
Source:  Maine Listings #1675796 Report a problem Maine Listings #1675796 Report a problem | ||
Public tax history
Tax history is unavailable.
Monthly payment
Est. payment
Payment breakdown
Explore the cost of this home by adjusting the details. Changes won't be saved.Climate risks
Neighborhood: 04958
Similar homes
- $299,0003 bd2 ba1.6k sqft1316 New Portland Road, Embden, ME 04958Active
 MLS ID #1663959, United Country Lifestyle Properties of Maine. Maine Listings
 - $--3 bd1 ba1.5k sqft1302 New Portland Rd, Embden, ME 04958Auction
 Auction.com 1
 - $205,4441 bd1 ba869 sqft477 Dunbar Hill Road, Embden, ME 04958Active
 MLS ID #1664048, NEBO Realty Firm. Maine Listings
 - $214,9002 bd1 ba833 sqft1066 Embden Pond Road, Embden, ME 04958Active
 MLS ID #1668431, Allied Realty. Maine Listings
 - $220,0003 bd1 ba1.1k sqft15 Falls Road, Solon, ME 04979ActiveMLS ID #1678018, EXP Realty. Maine Listings
- $279,0002 bd2 ba1.5k sqft116 N Main Street, Anson, ME 04958ActiveMLS ID #1662343, Allied Realty. Maine Listings
- $239,0003 bd2 ba1.2k sqft19 Earles Way, New Portland, ME 04961ActiveMLS ID #1668499, CSM Real Estate. Maine Listings
- $249,9004 bd1 ba1.7k sqft866 Main Street, Meddybemps, ME 04657ActiveMLS ID #1668288, Realty of Maine. Maine Listings
- $175,0002 bd1 ba900 sqft41 Old Farm Lane, Embden, ME 04958ActiveMLS ID #1675065, CSM Real Estate. Maine Listings
- $225,0003 bd1 ba1.9k sqft121 North Main, Solon, ME 04979ActiveMLS ID #1667470, Selling Mountains Realty. Maine Listings
- $279,9003 bd2 ba1.2k sqft365 Ward Hill Road, Madison, ME 04950ActiveMLS ID #1678639, The Maine Real Estate Experience. Maine Listings
- $299,0002 bd1 ba1.2k sqft301 Carrabassett Road, New Portland, ME 04961ActiveMLS ID #1672115, Real Broker. Maine Listings
- $215,0002 bd1 ba1.5k sqft641 New Portland Hill Road, New Portland, ME 04961ActiveMLS ID #1673973, Allied Realty. Maine Listings
- $225,0003 bd1 ba864 sqft300 Elm Street, Mercer, ME 04957ActiveMLS ID #1680103, Allied Realty. Maine Listings
- $199,0001 bd-- ba500 sqft436 S Main Street, Solon, ME 04979ActiveMLS ID #1675687, Fontaine Family-The Real Estate Leader. Maine Listings
- $245,0005 bd1 ba1.7k sqft158 Mercer Road, Norridgewock, ME 04957ActiveMLS ID #1674407, JC North East Real Estate. Maine Listings
- $260,0004 bd1 ba1.4k sqft176 W Ridge Road, Cornville, ME 04976ActiveMLS ID #1637790, Coldwell Banker Plourde Real Estate. Maine Listings
- $199,9004 bd3 ba1.9k sqft20 S Main Street, Solon, ME 04979ActiveMLS ID #1664902, Whittemore's Real Estate. Maine Listings
- $299,0003 bd-- ba875 sqftLot 14 Rowe Pond Road, Pleasant Ridge Plt, ME 04920ActiveMLS ID #1661207, Coldwell Banker Plourde Real Estate. Maine Listings
- $275,0002 bd1 ba1.8k sqft24 Goodrich Road, Bingham, ME 04920ActiveMLS ID #1668751, Allied Realty. Maine Listings
