Skip main navigation
Sold for $85,000
  • $85,000

    443 E Main St, Owego, NY 13827

    3beds
    1,620sqft
    Single Family Residence
    Built in 1890
    0.33 Acres Lot
    $126,100 Zestimate®
    $52/sqft
    $1,639 Estimated rent

    Home value

    $126,100

    $108,000 - $144,000

    $1,639/mo

    Zestimate® history
    Loading
    Loading...

    Owner options

    List your home for rent

    $1,639/mo

    Rent Zestimate®

    Find your next renter with Zillow Rental Manager. Plus, with online applications, you can quickly screen prospective tenants – for free.

    Learn more

    $1,639/mo

    Rent Zestimate®

    Refinance and save

    $533/mo

    Est. payment

    Refinancing to a lower rate could help reduce your monthly payments and save thousands over the life of the loan.

    See today's rates

    $533/mo

    Est. payment

    Explore your selling options

    Work with a Zillow partner agent

    Leverage their expertise and Zillow's premium Showcase listings to get your home seen by more buyers.

    Get started

    List with your own agent

    Get your home in front of millions of buyers by listing it on Zillow.

    Learn how to do it

    Sell it yourself

    Take full control of how buyers see your home on Zillow by listing For Sale by Owner (FSBO).

    List your home

    What's special

    Master bedroomLarge balconyStorage spaceBeautiful stairwayHardwood floorsQuiet neighborhoodSolid house
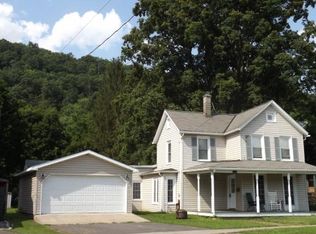
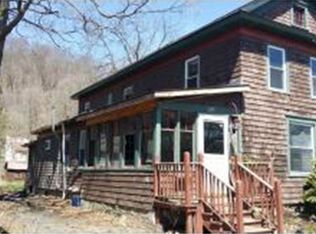
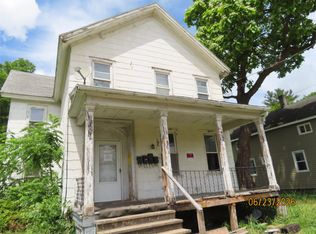
    Motivated Seller! Interested in Offers. Spacious 3+ bedrooms located in the Village of Owego. Beautiful stairway and hardwood floors. Quiet Neighborhood. Large lot with garage and shop! Blacktop driveway. Large screened in back porch. This home has lots of options. Second floor 3 bedrooms, full bathroom, master bedroom with large balcony! Additional bedrooms or storage space on third floor. Ready for you to make it your home. Solid house!

    Zillow last checked:

    Listing updated:

    Listed by:

    Pansy Foster,

    LAUREL MANAGEMENT INC

    Bought with:

    Steven Mandeville, 10401339133

    EXIT REALTY HOMEWARD BOUND

    Source: GBMLS,MLS#: 322672MLS LogoOriginating MLS: Greater Binghamton Association of REALTORS

    Facts & features

    Interior

    Bedrooms & bathrooms
    • Bedrooms: 3
    • Bathrooms: 1
    • Full bathrooms: 1
    Bedroom
    • Level: Second
    • Dimensions: 12.5 x 11
    Bedroom
    • Level: Second
    • Dimensions: 11 x 14
    Bedroom
    • Level: Second
    • Dimensions: 13 x 11
    Bathroom
    • Level: Second
    • Dimensions: 7. x 7.5
    Bonus room
    • Level: Second
    • Dimensions: 10 x 21
    Dining room
    • Level: First
    • Dimensions: 9.8 x 12.9
    Family room
    • Level: First
    • Dimensions: 13.5 x 14.5
    Kitchen
    • Level: First
    • Dimensions: 12 x 10.8
    Laundry
    • Level: First
    • Dimensions: 7.7 x 6.3
    Living room
    • Level: First
    • Dimensions: 13.5 x 14.5
    Loft
    • Level: Third
    • Dimensions: 18.5 x 14
    Loft
    • Level: Third
    • Dimensions: 14.5 x 14.5
    Heating
    • Baseboard, Forced Air, Gas
    Cooling
    • None
    Appliances
    • Included: Dryer, Electric Water Heater, Free-Standing Range, Refrigerator, Washer
    • Laundry: Washer Hookup, Dryer Hookup
    Features
    • Flooring: Hardwood, Vinyl
    • Doors: Storm Door(s)
    Interior area
    • Total interior livable area: 1,620 sqft
    • Finished area above ground: 1,620
    • Finished area below ground: 0

    Property

    Parking
    • Total spaces: 1
    • Parking features: Barn, Driveway
    • Garage spaces: 1
    Features
    • Levels: Three Or More
    • Stories: 3
    • Patio & porch: Open, Porch, Screened
    • Exterior features: Enclosed Porch, Landscaping, Mature Trees/Landscape, Porch, Shed, Storm Windows/Doors
    Lot
    • Size: 0.33 Acres
    • Features: Level
    Details
    • Additional structures: Shed(s)
    • Parcel number: 49300111817141

    Construction

    Type & style
    • Home type: SingleFamily
    • Architectural style: Three Story
    • Property subtype: Single Family Residence
    Materials
    • Wood Siding
    • Foundation: Basement, Stone
    Condition
    • Year built: 1890

    Utilities & green energy

    • Sewer: Public Sewer
    • Water: Public

    Community & neighborhood

    Location
    • Region: Owego

    Other

    Other facts
    • Listing agreement: Exclusive Right To Sell
    • Ownership: OWNER

    Price history

    DateEventPrice
    8/5/2024Sold$85,000$52/sqft
    Source: GBMLS #322672 Report a problem
    5/10/2024Pending sale$85,000$52/sqft
    Source: GBMLS #322672 Report a problem
    5/8/2024Price change$85,000-14.9%$52/sqft
    Source: GBMLS #322672 Report a problem
    4/18/2024Listed for sale$99,900$62/sqft
    Source: GBMLS #322672 Report a problem
    3/26/2024Contingent$99,900$62/sqft
    Source: GBMLS #322672 Report a problem
    11/15/2023Listed for sale$99,900+78.4%$62/sqft
    Source: GBMLS #322672 Report a problem
    11/13/2008Sold$56,000+69.7%$35/sqft
    Source: Public Record Report a problem
    10/16/1996Sold$33,000-56.2%$20/sqft
    Source: Public Record Report a problem
    7/31/1996Sold$75,361$47/sqft
    Source: Public Record Report a problem

    Public tax history

    YearProperty taxesTax assessment
    2025-- $54,000
    2024-- $54,000
    2023-- $54,000
    2022-- $54,000
    2021-- $54,000
    2020-- $54,000
    2019-- $54,000
    2018-- $54,000
    2017$3,190 $54,000
    2016-- $54,000
    2015-- $54,000
    2014-- $54,000
    2013-- $54,000
    2012-- $54,000
    2011-- $54,000
    2010-- $54,000
    2009-- $54,000
    2008-- $54,000
    2007-- $54,000
    2006-- $54,000
    2005-- $54,000
    2004-- $54,000 +1250%
    2002-- $4,000
    2001-- $4,000
    2000-- $4,000

    Find assessor info on the county website

    Neighborhood: 13827

    Nearby schools

    GreatSchools rating
    Schools provided by the listing agent
    • Elementary: Owego
    • District: Owego Apalachin

    Source: GBMLS. This data may not be complete. We recommend contacting the local school district to confirm school assignments for this home.