Stunningly Updated Ranch Home on a Near Half-Acre Lot!
Welcome to this beautifully renovated single-story brick home, perfectly situated on a generous city lot with mature pecan trees and endless potential. Offering approximately 2,200+ sq ft (per recent records), 3 bedrooms, and 3 full bathrooms, this 1965-built gem has been thoughtfully updated throughout while preserving its timeless charm.
The heart of the home is the expansive open-concept kitchen, living, and dining area. The chef’s kitchen features granite countertops, a large island, white shaker cabinets, a farmhouse sink, and a view straight into the living space with its striking brick fireplace. Adjacent dining includes a cozy built-in bench window seat – ideal for family meals or entertaining.
The primary suite offers a peaceful retreat with an updated en-suite bath. Additional bedrooms are perfect for additional or extended family, or a nursery-ready space. The den showcases office character and style. Updated bathrooms throughout feature modern vanities, quartz-granite counters, stylish tile, glass showers, and fresh paint.
Step outside to your private oasis: a massive fenced backyard with a covered patio featuring an outdoor kitchen-bar, seating area, fire pit, swing set, trampoline area, and room for a pool, garden, or whatever your heart desires. The driveway and carport provide ample parking.
This move-in-ready home blends modern updates with warm, family-friendly living in a quiet Fairfield neighborhood. Whether you’re raising a family, hosting gatherings, or enjoying low-maintenance Texas living, this property checks every box.
Priced to sell – schedule your private showing today! (Photos reflect current staging and updates.)
Sold
Price Unknown
443 E Reunion St, Fairfield, TX 75840
3beds
2,225sqft
Single Family Residence
Built in 1965
0.4 Acres Lot
$300,500 Zestimate®
$--/sqft
$2,217 Estimated rent
Home value
$300,500
Estimated sales range
Not available
$2,217/mo
Zestimate® history
Owner options
List your home for rent
$2,217/mo
Rent Zestimate®
Find your next renter with Zillow Rental Manager. Plus, with online applications, you can quickly screen prospective tenants – for free.
$2,217/mo
Rent Zestimate®
Refinance and save
Refinancing to a lower rate could help reduce your monthly payments and save thousands over the life of the loan.
Explore your selling options
Work with a Zillow partner agent
Leverage their expertise and Zillow's premium Showcase listings to get your home seen by more buyers.
Get startedList with your own agent
Get your home in front of millions of buyers by listing it on Zillow.
Learn how to do itSell it yourself
Take full control of how buyers see your home on Zillow by listing For Sale by Owner (FSBO).
List your homeWhat's special
Zillow last checked:
Listing updated:
Listed by:
Justin Lee 0727950 254-625-0668,
Keller Williams Realty, Waco 254-751-7900
Bought with:
Jennifer Keathly, 0634983
Texas Premier Realty North Cen
Source: NTREIS,MLS#: 21175011
Facts & features
Interior
Bedrooms & bathrooms
- Bedrooms: 3
- Bathrooms: 3
- Full bathrooms: 3
Primary bedroom
- Level: First
- Dimensions: 0 x 0
Bedroom
- Level: First
- Dimensions: 0 x 0
Bedroom
- Level: First
- Dimensions: 0 x 0
Living room
- Level: First
- Dimensions: 0 x 0
Living room
- Level: First
- Dimensions: 0 x 0
Heating
- Fireplace(s), Natural Gas
Cooling
- Electric
Features
- High Speed Internet
- Flooring: Laminate
- Has basement: No
- Number of fireplaces: 1
- Fireplace features: Masonry, Wood Burning
Interior area
- Total interior livable area: 2,225 sqft
Property
Parking
- Total spaces: 2
- Parking features: Attached Carport, Covered
- Covered spaces: 2
Features
- Levels: One
- Stories: 1
- Exterior features: Private Yard
- Pool features: None
- Fencing: Chain Link
Lot
- Size: 0.4 Acres
- Features: Cleared
Details
- Parcel number: 3644
Construction
Type & style
- Home type: SingleFamily
- Architectural style: Detached
- Property subtype: Single Family Residence
Materials
- Foundation: Slab
- Roof: Composition
Condition
- Year built: 1965
Utilities & green energy
- Sewer: Public Sewer
- Water: Public
- Utilities for property: Cable Available, Sewer Available, Water Available
Community & HOA
Community
- Subdivision: Unk
HOA
- Has HOA: No
Location
- Region: Fairfield
Financial & listing details
- Tax assessed value: $175,896
- Annual tax amount: $2,916
- Date on market: 2/10/2026
- Cumulative days on market: 68 days
- Listing terms: Cash,Conventional,FHA,VA Loan
Price history
| Date | Event | Price |
|---|---|---|
| 5/15/2026 | Sold | -- |
Source: NTREIS #21175011 Report a problem | ||
| 4/20/2026 | Pending sale | $299,999$135/sqft |
Source:  HAR #65311287 Report a problem HAR #65311287 Report a problem | ||
| 4/20/2026 | Contingent | $299,999$135/sqft |
Source: NTREIS #21175011 Report a problem | ||
| 2/10/2026 | Listed for sale | $299,999$135/sqft |
Source: NTREIS #21175011 Report a problem | ||
Public tax history
| Year | Property taxes | Tax assessment |
|---|---|---|
| 2026 | -- | $175,896 +11.5% |
| 2025 | $1,532 -17.9% | $157,786 +144.5% |
| 2024 | $1,867 -31.8% | $64,536 -58.8% |
| 2023 | $2,736 +1.8% | $156,588 +18.6% |
| 2022 | $2,689 +4% | $132,040 +12.1% |
| 2021 | $2,585 | $117,781 +1.3% |
| 2020 | -- | $116,227 +54.4% |
| 2019 | -- | $75,296 -18.4% |
| 2018 | -- | $92,297 -3.3% |
| 2017 | -- | $95,434 +10.7% |
| 2016 | -- | $86,240 -9.4% |
| 2015 | -- | $95,156 +6.2% |
| 2014 | -- | $89,572 -4% |
| 2012 | -- | $93,280 -1.2% |
| 2011 | -- | $94,410 -0.7% |
| 2010 | -- | $95,040 -4.8% |
| 2009 | -- | $99,840 +1.7% |
| 2008 | -- | $98,130 |
| 2007 | -- | -- |
Find assessor info on the county website
Neighborhood: 75840
Nearby homes
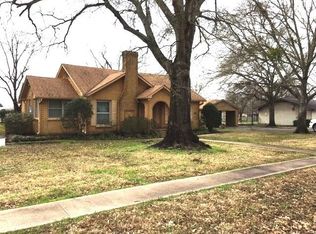
- $279,2004 bd3 ba2.3k sqft455 E Reunion St, Fairfield, TX 75840Off Market
- $128,100-- bd-- ba2k sqft440 E Reunion St, Fairfield, TX 75840Off Market
- $33,878-- bd-- ba-- sqft440 E Reunion St, Fairfield, TX 75840Off Market
- $254,100-- bd-- ba3.5k sqft430 E Reunion St, Fairfield, TX 75840Off Market
- $25,954-- bd-- ba-- sqft456 E Reunion St, Fairfield, TX 75840Off Market
- $452,8006 bd5 ba4.9k sqft427 E Reunion St, Fairfield, TX 75840Off Market
- $4,153-- bd-- ba-- sqftAnderson Ln, Fairfield, TX 75840Off Market
- $1,016-- bd-- ba-- sqftAnderson Ln, Fairfield, TX 75840Off Market
Nearby schools
GreatSchools rating
- NAFairfield Elementary SchoolGrades: PK-2Distance: 0.6 mi
- 5/10Fairfield Junior High SchoolGrades: 6-8Distance: 1 mi
- 5/10Fairfield High SchoolGrades: 9-12Distance: 0.9 mi
Schools provided by the listing agent
- Elementary: Fairfield
- High: Fairfield
- District: Fairfield ISD
Source: NTREIS. This data may not be complete. We recommend contacting the local school district to confirm school assignments for this home.
- Texas
- Freestone County
- Fairfield
- 75840
- 443 E Reunion St
