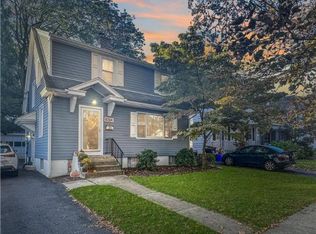
Welcome to this charming detached home located in the highly desirable Edgeboro neighborhood of Bethlehem. This well-maintained 3-bedroom, 1-bath residence offers timeless character and comfortable living throughout. Step inside to discover beautiful hardwood floors and an abundance of natural light that fills the home, creating a warm and inviting atmosphere. The spacious living areas provide an ideal setting for both everyday living and entertaining. Outside, enjoy a fully fenced backyard, perfect for pets, play, or outdoor gatherings, along with the convenience of a detached garage. The home also features central air conditioning for year-round comfort. The large basement offers excellent storage space and includes a toilet and existing plumbing, presenting an outstanding opportunity to finish the area and create additional living space, a recreation room, or a future bathroom. Located in Bethlehem's prestigious Edgeboro neighborhood, this property combines classic charm, desirable features, and outstanding potential in one exceptional home. Showings start with the Open House on Sunday, June 28 from 1-3. Taxes are $4600
Pending
$345,000
443 E Washington Ave, Bethlehem, PA 18017
3beds
1,400sqft
Single Family Residence
Built in 1934
4,007 Square Feet Lot
$351,500 Zestimate®
$246/sqft
$-- HOA
What's special
- 25 days |
- 1,909 |
- 121 |
Likely to sell faster than
Zillow last checked:
Listing updated:
Listed by:
David Houck 484-619-4902,
Coldwell Banker Hearthside 610-465-5600
Source: GLVR,MLS#: 779661 Originating MLS: Lehigh Valley MLS
Originating MLS: Lehigh Valley MLSFacts & features
Interior
Bedrooms & bathrooms
- Bedrooms: 3
- Bathrooms: 1
- Full bathrooms: 1
Bedroom
- Level: Second
- Dimensions: 13.00 x 13.00
Bedroom
- Level: Second
- Dimensions: 13.00 x 12.00
Bedroom
- Level: Second
- Dimensions: 13.00 x 10.00
Primary bathroom
- Level: Second
- Dimensions: 9.00 x 9.00
Foyer
- Level: First
- Dimensions: 8.00 x 12.00
Kitchen
- Level: First
- Dimensions: 13.00 x 12.00
Living room
- Level: First
- Dimensions: 18.00 x 13.00
Living room
- Level: First
- Dimensions: 14.00 x 12.00
Heating
- Forced Air
Cooling
- Central Air
Appliances
- Included: Dishwasher, Electric Dryer, Electric Oven, Electric Water Heater, Refrigerator, Washer
- Laundry: Washer Hookup, Dryer Hookup, ElectricDryer Hookup
Features
- Dining Area, Separate/Formal Dining Room
- Flooring: Carpet, Hardwood
- Basement: Full
Interior area
- Total interior livable area: 1,400 sqft
- Finished area above ground: 1,400
- Finished area below ground: 0
Property
Parking
- Total spaces: 1
- Parking features: Detached, Garage, Off Street, On Street
- Garage spaces: 1
- Has uncovered spaces: Yes
Features
- Patio & porch: Covered, Porch
- Exterior features: Fence, Porch
- Fencing: Yard Fenced
Lot
- Size: 4,007 Square Feet
Details
- Parcel number: N6SE2D 3 11 0204
- Zoning: Residential
- Special conditions: None
Construction
Type & style
- Home type: SingleFamily
- Architectural style: Colonial
- Property subtype: Single Family Residence
Materials
- Stucco
- Roof: Asphalt,Fiberglass
Condition
- Unknown
- Year built: 1934
Utilities & green energy
- Sewer: Public Sewer
- Water: Public
Community & HOA
Community
- Subdivision: Edgeboro
Location
- Region: Bethlehem
Financial & listing details
- Price per square foot: $246/sqft
- Tax assessed value: $101,400
- Annual tax amount: $9,492
- Date on market: 6/25/2026
- Cumulative days on market: 26 days
- Ownership type: Fee Simple
Estimated market value
$351,500
$334,000 - $369,000
$2,343/mo
Price history
| Date | Event | Price |
|---|---|---|
| 7/8/2026 | Pending sale | $345,000$246/sqft |
Source:  GLVR #779661 Report a problem GLVR #779661 Report a problem | ||
| 6/28/2026 | Listed for sale | $345,000+90.6%$246/sqft |
Source: GLVR #779661 Report a problem | ||
| 1/27/2009 | Sold | $181,000+0.6%$129/sqft |
Source: Public Record Report a problem | ||
| 10/25/2008 | Price change | $179,999-7.7%$129/sqft |
Source: Long and Foster Real Estate #318857 Report a problem | ||
| 10/18/2008 | Listed for sale | $195,000$139/sqft |
Source: Long and Foster Real Estate #318857 Report a problem | ||
Public tax history
| Year | Property taxes | Tax assessment |
|---|---|---|
| 2025 | $4,585 +2% | $50,700 |
| 2024 | $4,494 +0.3% | $50,700 |
| 2023 | $4,481 | $50,700 |
| 2022 | $4,481 +649.1% | $50,700 |
| 2021 | $598 | $50,700 |
| 2020 | $598 | $50,700 |
| 2018 | $598 | $50,700 |
| 2017 | -- | $50,700 |
| 2016 | -- | $50,700 |
| 2015 | -- | $50,700 |
| 2014 | -- | $50,700 |
| 2013 | -- | $50,700 |
| 2012 | -- | $50,700 |
| 2011 | -- | $50,700 |
| 2010 | -- | $50,700 |
| 2004 | -- | $50,700 |
| 2003 | -- | $50,700 |
| 2002 | -- | $50,700 |
| 2000 | -- | $50,700 |
Find assessor info on the county website
Monthly payment
Est. payment
Payment breakdown
Explore the cost of this home by adjusting the details. Changes won't be saved.Climate risks
Neighborhood: 18017
Nearby schools
GreatSchools rating
- 4/10Lincoln Elementary SchoolGrades: K-5Distance: 0.8 mi
- 4/10Northeast Middle SchoolGrades: 6-8Distance: 0.5 mi
- 3/10Liberty High SchoolGrades: 9-12Distance: 0.5 mi
Schools provided by the listing agent
- District: Bethlehem
Source: GLVR. This data may not be complete. We recommend contacting the local school district to confirm school assignments for this home.
- $361,6004 bd2 ba1.7k sqft439 E Washington Ave, Bethlehem, PA 18017Off Market
- $340,3003 bd1 ba1.5k sqft447 E Washington Ave, Bethlehem, PA 18017Off Market
- $346,5004 bd1 ba1.5k sqft451 E Washington Ave, Bethlehem, PA 18017Off Market
- $365,0004 bd2 ba1.3k sqft1613 Millard St, Bethlehem, PA 18017Sold
- $367,2003 bd2 ba1.2k sqft435 E Washington Ave, Bethlehem, PA 18017Off Market
- $432,5003 bd2 ba6k sqft435 Washington E Washington Avenue, Bethlehem, PA 18017Off Market
- $377,6004 bd2 ba1.6k sqft431 E Washington Ave, Bethlehem, PA 18017Off Market
- $302,2003 bd1 ba1.1k sqft1612 Cloverleaf St, Bethlehem, PA 18017Off Market
A local agent can set up tours, give advice and negotiate with sellers.
A local lender can help you make sure your offer is ready when you are.
Similar homes
- $350,0003 bd2 ba1.2k sqft3076 Westminster Rd, Bethlehem, PA 18017For Sale

 MLS ID #PANH2010326, Pam Rue-Sheehan, Quinn & Wilson, Inc.. Bright MLS
 - $354,9003 bd3 ba2k sqft1715 Elm St, Bethlehem, PA 18017For Sale
 MLS ID #778482, Gay L. Krauss, Weichert Realtors. GLVR
 - $325,0003 bd1 ba1k sqft850 E North St, Bethlehem, PA 18017For Sale
 MLS ID #780396, Dan Witt, EXP Realty LLC. GLVR
 - $310,0003 bd2 ba1.3k sqft1603 Englewood St, Bethlehem, PA 18017For Sale
 MLS ID #778324, Joe Guido, BHHS Fox & Roach Bethlehem. GLVR
 - $389,9003 bd2 ba1.8k sqft2130 Huntington St, Bethlehem, PA 18017For SaleMLS ID #780365, Maureen Fletcher, IronValley RE of Lehigh Valley. GLVR
- $350,0004 bd1 ba1.4k sqft1335 Center St, Bethlehem, PA 18018For SaleMLS ID #778588, David B. Coleman, RE/MAX Real Estate. GLVR
- $354,0003 bd3 ba1.5k sqft1839 6th St, Bethlehem, PA 18020For SaleMLS ID #779166, Christopher C. George, Coldwell Banker Hearthside. GLVR
- $349,9003 bd1 ba1.3k sqft706 Stones Crossing Rd, Easton, PA 18045For SaleMLS ID #780490, Barb Gorman, Weichert Realtors - Allentown. GLVR
- $359,9004 bd1 ba2k sqft306 Nazareth Pike, Bethlehem, PA 18020For SaleMLS ID #780749, Dean F. Alk, Reinvest Real Estate LLC. GLVR
- $385,0003 bd1 ba1.1k sqft3152 Hodle Ave, Easton, PA 18045For SaleMLS ID #781013, Autumn L. Bragg, BHGRE Valley Partners-Bethlehm. GLVR
- $362,0003 bd3 ba1.8k sqft3276 Easton Ave, Bethlehem, PA 18020For SaleMLS ID #773319, June M Lengyel, BHGRE Valley Partners-Bethlehm. GLVR
- $490,0003 bd3 ba1.6k sqft4118 Maria Ln, Bethlehem, PA 18017For SaleMLS ID #780379, Tim George, CENTURY 21 Pinnacle. GLVR
- $299,9005 bd3 ba1.6k sqft422 Carlton Ave, Bethlehem, PA 18015For SaleMLS ID #779163, Jessie Lai, Freeby Lai Real Estate. GLVR
- $259,9004 bd2 ba1.5k sqft227 E Garrison St, Bethlehem, PA 18018For SaleMLS ID #779820, Kelly L. Houston, Keller Williams Northampton. GLVR
- $350,0004 bd3 ba1.8k sqft3000 Swanson St, Easton, PA 18045For SaleMLS ID #780154, Timothy Getz, RE/MAX Real Estate. GLVR
- $305,0005 bd2 ba1.8k sqft627 4th Ave, Bethlehem, PA 18018For SaleMLS ID #778235, Daniel A. Rossi, RE/MAX Central - Center Valley. GLVR
- $368,0003 bd1 ba1.1k sqft2116 S 1st Ave, Whitehall, PA 18052For SaleMLS ID #778493, Angela Carden, Valor Realty. GLVR
- $264,5002 bd1 ba1.1k sqft1822 Eaton Ave, Bethlehem, PA 18018For SaleMLS ID #780369, Jason P. Freeby, Freeby Lai Real Estate. GLVR
- $299,0004 bd1 ba1.5k sqft1522 W North St, Bethlehem, PA 18018For SaleMLS ID #773816, Shabana Pathan, Keller Williams Northampton. GLVR
- $329,9003 bd3 ba1.6k sqft1603 W Tilghman St, Allentown, PA 18102For SaleMLS ID #778060, Nidhi Sharma, Weichert Realtors - Allentown. GLVR
