Beautiful New Englander/Farm house with an In-Law apartment above. Live in the bottom floor or the second floor or turn the house into a single family residence. Many options with this home. Earn some income while you live in this well kept interior home. A beautiful eat in kitchen on the main floor with a dining room, living room, master bedroom, laundry and a very spacious bathroom. The second floor has a kitchen/dining combo, living room, two bedrooms, laundry room and a full bathroom. There is also a third floor that is non-heated but could easily be turned into more space. If this isn't enough there are two large barns for all your storage needs. The home is heated on the main floor by a Thermo Pride warm air furnace plus a pellet stove if you prefer that type of heat. The second floor is heated by three Rinnai propane heaters. You can also relax on the back porch and enjoy the peace and quiet. Updated electrical and plumbing. The exterior of the house needs a little TLC in places. Don't miss out on this property,
Closed
$207,500
443 Essex Street, Dover-Foxcroft, ME 04426
3beds
3,171sqft
Single Family Residence
Built in 1903
1.1 Acres Lot
$266,400 Zestimate®
$65/sqft
$2,143 Estimated rent
Home value
$266,400
$242,000 - $296,000
$2,143/mo
Zestimate® history
Owner options
List your home for rent
$2,143/mo
Rent Zestimate®
Find your next renter with Zillow Rental Manager. Plus, with online applications, you can quickly screen prospective tenants – for free.
$2,143/mo
Rent Zestimate®
Refinance and save
$1,045/mo
Est. payment
Refinancing to a lower rate could help reduce your monthly payments and save thousands over the life of the loan.
$1,045/mo
Est. payment
Explore your selling options
Work with a Zillow partner agent
Leverage their expertise and Zillow's premium Showcase listings to get your home seen by more buyers.
Get startedList with your own agent
Get your home in front of millions of buyers by listing it on Zillow.
Learn how to do itSell it yourself
Take full control of how buyers see your home on Zillow by listing For Sale by Owner (FSBO).
List your homeWhat's special
Beautiful eat in kitchenMaster bedroomLaundry roomPellet stoveUpdated electrical
Zillow last checked:
Listing updated:
Listed by:
Dewitt-Jones Realty
Bought with:
Realty of Maine
Source: Maine Listings,MLS#: 1573745
Facts & features
Interior
Bedrooms & bathrooms
- Bedrooms: 3
- Bathrooms: 2
- Full bathrooms: 2
Primary bedroom
- Features: Closet
- Level: First
- Area: 196 Square Feet
- Dimensions: 14 x 14
Bedroom 1
- Level: Second
- Area: 196 Square Feet
- Dimensions: 14 x 14
Bedroom 2
- Level: Second
- Area: 156 Square Feet
- Dimensions: 13 x 12
Dining room
- Level: First
- Area: 196 Square Feet
- Dimensions: 14 x 14
Kitchen
- Features: Eat-in Kitchen, Heat Stove, Kitchen Island
- Level: First
- Area: 288 Square Feet
- Dimensions: 18 x 16
Kitchen
- Features: Eat-in Kitchen
- Level: Second
- Area: 143 Square Feet
- Dimensions: 13 x 11
Laundry
- Level: First
- Area: 48 Square Feet
- Dimensions: 8 x 6
Laundry
- Level: Second
- Area: 208 Square Feet
- Dimensions: 16 x 13
Living room
- Level: First
- Area: 196 Square Feet
- Dimensions: 14 x 14
Living room
- Level: Second
- Area: 256 Square Feet
- Dimensions: 16 x 16
Heating
- Direct Vent Heater, Forced Air, Stove
Cooling
- None
Appliances
- Included: Cooktop, Dishwasher, Dryer, Gas Range, Refrigerator, Wall Oven, Washer, Tankless Water Heater
Features
- 1st Floor Bedroom, Bathtub, In-Law Floorplan, Shower
- Flooring: Carpet, Vinyl, Wood
- Windows: Double Pane Windows, Storm Window(s)
- Basement: Interior Entry,Full,Unfinished
- Has fireplace: No
Interior area
- Total structure area: 3,171
- Total interior livable area: 3,171 sqft
- Finished area above ground: 3,171
- Finished area below ground: 0
Property
Parking
- Total spaces: 1
- Parking features: Gravel, Paved, 1 - 4 Spaces, Storage
- Garage spaces: 1
Accessibility
- Accessibility features: 32 - 36 Inch Doors
Features
- Patio & porch: Porch
- Has view: Yes
- View description: Trees/Woods
Lot
- Size: 1.1 Acres
- Features: Near Golf Course, Near Shopping, Near Town, Neighborhood, Corner Lot, Level, Landscaped
Details
- Parcel number: DOVFM034L073
- Zoning: Residential
- Other equipment: Cable, Internet Access Available
Construction
Type & style
- Home type: SingleFamily
- Architectural style: Farmhouse,New Englander
- Property subtype: Single Family Residence
Materials
- Wood Frame, Vinyl Siding, Wood Siding
- Foundation: Stone, Granite
- Roof: Metal,Shingle
Condition
- Year built: 1903
Utilities & green energy
- Electric: Circuit Breakers
- Sewer: Public Sewer
- Water: Public
Community & HOA
Location
- Region: Dover Foxcroft
Financial & listing details
- Price per square foot: $65/sqft
- Tax assessed value: $212,000
- Annual tax amount: $3,201
- Date on market: 10/2/2023
- Road surface type: Paved
Price history
| Date | Event | Price |
|---|---|---|
| 11/22/2023 | Sold | $207,500-7.7%$65/sqft |
Source:  Maine Listings #1573745 Report a problem Maine Listings #1573745 Report a problem | ||
| 10/29/2023 | Pending sale | $224,900$71/sqft |
Source: Maine Listings #1573745 Report a problem | ||
| 10/8/2023 | Price change | $224,900-10%$71/sqft |
Source: Maine Listings #1573745 Report a problem | ||
| 10/2/2023 | Listed for sale | $249,900$79/sqft |
Source: Maine Listings #1573745 Report a problem | ||
Public tax history
| Year | Property taxes | Tax assessment |
|---|---|---|
| 2024 | $3,604 +12.6% | $212,000 +22.8% |
| 2023 | $3,202 +5.1% | $172,600 +13.3% |
| 2022 | $3,048 +10.2% | $152,400 +18.5% |
| 2021 | $2,765 +0.5% | $128,600 |
| 2020 | $2,752 -0.5% | $128,600 |
| 2019 | $2,765 +1.4% | $128,600 |
| 2018 | $2,726 +1.4% | $128,600 |
| 2017 | $2,688 +3.2% | $128,600 |
| 2016 | $2,604 +8.9% | $128,600 |
| 2015 | $2,392 +1.9% | $128,600 |
| 2014 | $2,347 +3.4% | $128,600 |
| 2013 | $2,270 +2.9% | $128,600 |
| 2012 | $2,205 +10.6% | $128,600 -0.7% |
| 2011 | $1,994 | $129,500 |
| 2009 | -- | $129,500 +21.7% |
| 2008 | -- | $106,400 |
Find assessor info on the county website
Neighborhood: 04426
Nearby homes
- $200,8003 bd1 ba728 sqft435 Essex St, Dover Foxcroft, ME 04426Off Market
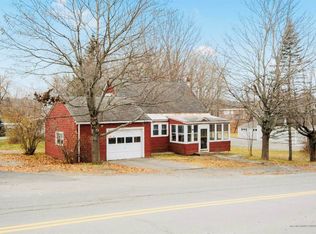
- $137,3004 bd1 ba728 sqft5 Elm St, Dover Foxcroft, ME 04426Off Market
- $302,6004 bd3 ba2.8k sqft444 Essex St, Dover Foxcroft, ME 04426Off Market
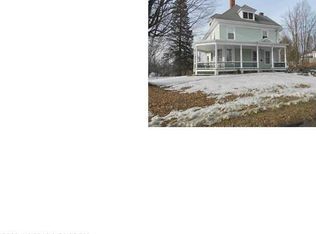
- $214,4004 bd2 ba3.3k sqft16 Elm St, Dover Foxcroft, ME 04426Off Market
- $408,1006 bd3 ba3k sqft142 Lincoln St, Dover Foxcroft, ME 04426Off Market
- $203,4006 bd2 ba2.8k sqft142 Lincoln St, Dovr Foxcroft, ME 04426Off Market
- $246,5004 bd2 ba3.1k sqft448 Essex St, Dover Foxcroft, ME 04426Off Market
- $17,5000.27 Acres453 Essex St, Dover Foxcroft, ME 04426Sold
Nearby schools
GreatSchools rating
- 3/10Se Do Mo Cha Middle SchoolGrades: 5-8Distance: 0.8 mi
- 7/10Se Do Mo Cha Elementary SchoolGrades: PK-4Distance: 0.8 mi


Get pre-qualified for a loan
At Zillow Home Loans, we can pre-qualify you in as little as 5 minutes with no impact to your credit score.An equal housing lender. NMLS #10287.
- Maine
- Piscataquis County
- Dover-Foxcroft
- 04426
- 443 Essex Street
Nearby cities
Nearby zip codes
Other Dover-Foxcroft Topics
