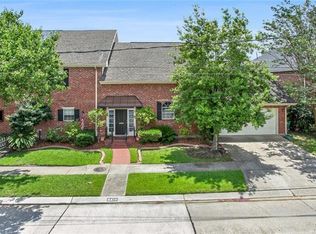
Charming Old Metairie townhome. 3 bedroom 2.5 bath home awaits its new owners. Step into an inviting open-concept kitchen and living area with high ceilings, great for hosting gatherings and creating lasting memories. The kitchen is a chef’s dream, featuring elegant quartz countertops that blend style with functionality. The primary bedroom with hardwood flooring is located on the first floor and primary bath contains a separate tub and shower. The other two bedrooms located on upper floor with shared bathroom between them.
Enjoy outdoor entertaining in the spacious patio area for your next barbecue and get-together with friends and family. With a new roof installed in 2022 and a location in the desirable X flood zone, this home offers peace of mind. The large two-car garage adds convenience and storage, completing this exceptional property.
Closed
Price Unknown
443 Focis St, Metairie, LA 70005
3beds
2,044sqft
Townhouse
Built in 1993
-- sqft lot
$480,500 Zestimate®
$--/sqft
$3,239 Estimated rent
Home value
$480,500
$447,000 - $519,000
$3,239/mo
Zestimate® history
Owner options
List your home for rent
$3,239/mo
Rent Zestimate®
Find your next renter with Zillow Rental Manager. Plus, with online applications, you can quickly screen prospective tenants – for free.
$3,239/mo
Rent Zestimate®
Refinance and save
Refinancing to a lower rate could help reduce your monthly payments and save thousands over the life of the loan.
Explore your selling options
Work with a Zillow partner agent
Leverage their expertise and Zillow's premium Showcase listings to get your home seen by more buyers.
Get startedList with your own agent
Get your home in front of millions of buyers by listing it on Zillow.
Learn how to do itSell it yourself
Take full control of how buyers see your home on Zillow by listing For Sale by Owner (FSBO).
List your homeWhat's special
Zillow last checked:
Listing updated:
Listed by:
Betsy Birdsong 504-376-7650,
eXp Realty, LLC
Bought with:
Ann Crosby
Compass Metro (LATT01)
Source: GSREIN,MLS#: 2463470
Facts & features
Interior
Bedrooms & bathrooms
- Bedrooms: 3
- Bathrooms: 3
- Full bathrooms: 2
- 1/2 bathrooms: 1
Primary bedroom
- Description: Flooring: Wood
- Level: First
- Dimensions: 16.10 x 16.11
Bedroom
- Description: Flooring: Carpet
- Level: Second
- Dimensions: 12 x 12
Bedroom
- Description: Flooring: Carpet
- Level: Second
- Dimensions: 12 x 12
Primary bathroom
- Description: Flooring: Tile
- Level: First
- Dimensions: 15 x 16.10
Kitchen
- Description: Flooring: Tile
- Level: First
- Dimensions: 25 X 11.11
Living room
- Description: Flooring: Tile
- Level: First
- Dimensions: 25 x 21
Heating
- Central, Multiple Heating Units
Cooling
- Central Air, 2 Units
Appliances
- Included: Cooktop, Dryer, Dishwasher, Disposal, Microwave, Oven, Refrigerator
Features
- Ceiling Fan(s), Cable TV
- Has fireplace: No
- Fireplace features: None
Interior area
- Total structure area: 3,061
- Total interior livable area: 2,044 sqft
Property
Parking
- Parking features: Garage, Two Spaces, Garage Door Opener
- Has garage: Yes
Features
- Levels: Two
- Stories: 2
- Patio & porch: Covered
- Exterior features: Fence
- Pool features: None
Lot
- Dimensions: 109 x 73 x 60 x 60
- Features: City Lot, Irregular Lot
Details
- Parcel number: 0820044843
- Special conditions: None
Construction
Type & style
- Home type: Townhouse
- Property subtype: Townhouse
Materials
- Brick
- Foundation: Slab
- Roof: Shingle
Condition
- Excellent
- Year built: 1993
Utilities & green energy
- Sewer: Public Sewer
- Water: Public
Community & HOA
Community
- Subdivision: Ingleside Heights
HOA
- Has HOA: No
Location
- Region: Metairie
Financial & listing details
- Tax assessed value: $194,100
- Annual tax amount: $1,501
- Date on market: 7/1/2024
Price history
| Date | Event | Price |
|---|---|---|
| 8/23/2024 | Sold | -- |
Source:  GSREIN #2463470 Report a problem GSREIN #2463470 Report a problem | ||
Public tax history
| Year | Property taxes | Tax assessment |
|---|---|---|
| 2024 | $1,501 -4.2% | $19,410 |
| 2023 | $1,567 +2.7% | $19,410 |
| 2022 | $1,526 +7.7% | $19,410 |
| 2021 | $1,417 +0.7% | $19,410 |
| 2020 | $1,407 -2.7% | $19,410 |
| 2019 | $1,446 +7.1% | $19,410 |
| 2018 | $1,351 | $19,410 |
| 2017 | $1,351 | $19,410 |
| 2016 | $1,351 +0.8% | $19,410 |
| 2015 | $1,340 | $19,410 |
| 2014 | $1,340 | $19,410 |
| 2013 | -- | $19,410 |
| 2012 | -- | $19,410 -0.4% |
| 2011 | -- | $19,490 |
| 2010 | -- | $19,490 |
| 2009 | -- | $19,490 |
| 2008 | -- | $19,490 |
| 2007 | -- | $19,490 |
| 2006 | -- | -- |
| 2005 | -- | -- |
| 2004 | -- | -- |
| 2003 | -- | -- |
| 2002 | -- | -- |
| 2001 | -- | -- |
| 2000 | -- | -- |
Find assessor info on the county website
Neighborhood: Metairieville
Nearby homes
- $516,9003 bd3 ba2.1k sqft441 Focis St, Metairie, LA 70005Off Market
- $384,100-- bd-- ba-- sqft610 Canal St, Metairie, LA 70005Off Market
- $--3 bd3 ba2.3k sqft435 Focis St, Metairie, LA 70005Sold

- $---- bd-- ba-- sqft435 Focis St, Metairie, LA 70005Sold
- $--3 bd3 ba2.2k sqft435 Focis St #A, Metairie, LA 70005Sold
- $343,100-- bd-- ba-- sqft439 Focis St, Metairie, LA 70005Off Market
- $--3 bd3 ba2.9k sqft604 Canal St, Metairie, LA 70005Sold
- $517,000-- bd-- ba-- sqft606 Canal St, Metairie, LA 70005Off Market
Nearby schools
GreatSchools rating
- 7/10Marie B. Riviere Elementary SchoolGrades: PK-5Distance: 1.5 mi
- 5/10J.D. Meisler Middle SchoolGrades: 6-8Distance: 2.8 mi
- 7/10Riverdale High SchoolGrades: 9-12Distance: 3.3 mi
Get a cash offer in 3 minutes
Find out how much your home could sell for in as little as 3 minutes with a no-obligation cash offer.
Estimated market value
$480,500
Get a cash offer in 3 minutes
Find out how much your home could sell for in as little as 3 minutes with a no-obligation cash offer.
Estimated market value
$480,500
