Skip main navigation
Active
  • Price cut: $5.1K (6/29)
    $219,900

    443 French Ave, Fort Wayne, IN 46807

    3beds
    1,344sqft
    : 
    Loading
    Get pre-qualified
    Single Family Residence
    Built in 1925
    3,484 Square Feet Lot
    $-- Zestimate®
    $--/sqft
    $-- HOA

    What's special

    Modern appliancesGorgeous new tiled showerFresh cabinetryUpdated light fixturesLuxury vanityFresh coat of paintStunning brand new kitchen
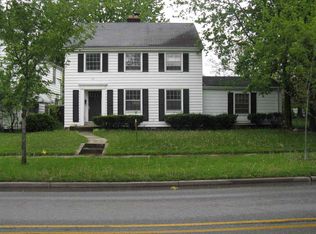
    Welcome to 443 French Avenue, a beautifully renovated home that’s move-in ready and waiting for its new owner. This property has been extensively updated throughout, starting with a stunning brand new kitchen featuring fresh cabinetry, modern appliances, updated light fixtures, and more, complemented by all new luxury vinyl plank flooring on the main level along with some new window replacements for added brightness and efficiency. Upstairs, you’ll find a completely refreshed bathroom boasting a luxury vanity and a gorgeous new tiled shower, while outside the home shines with a fresh coat of paint, newly replaced concrete sidewalks, updated landscaping, and a brand new AC unit ensuring year-round comfort. Don’t miss out on this turnkey gem—schedule your showing today because it won’t last long.
    17 days
    |
    800
    |
    55
    |

    Zillow last checked:

    Listing updated:

    Listed by:

    Chance McMaken Cell:260-564-0914,

    ADT Realty

    Source: IRMLS,MLS#: 202624226MLS Logo

    Loading...

      Facts & features

      Interior

      Bedrooms & bathrooms
      • Bedrooms: 3
      • Bathrooms: 1
      • Full bathrooms: 1
      Bedroom 1
      • Level: Upper
      Bedroom 2
      • Level: Upper
      Dining room
      • Level: Main
      • Area: 130
      • Dimensions: 10 x 13
      Kitchen
      • Level: Main
      • Area: 140
      • Dimensions: 10 x 14
      Living room
      • Level: Main
      • Area: 299
      • Dimensions: 23 x 13
      Heating
      • Natural Gas, Forced Air
      Cooling
      • Central Air
      Appliances
      • Included: Dishwasher, Refrigerator, Washer, Electric Cooktop, Dryer-Gas
      Features
      • Flooring: Carpet, Vinyl
      • Basement: Full,Concrete
      • Has fireplace: No
      Interior area
      • Total structure area: 1,344
      • Total interior livable area: 1,344 sqft
      • Finished area above ground: 1,344
      • Finished area below ground: 0
      Video & virtual tour

      Property

      Parking
      • Total spaces: 1
      • Parking features: Detached
      • Garage spaces: 1
      Features
      • Levels: Two
      • Stories: 2
      Lot
      • Size: 3,484 Square Feet
      • Dimensions: 40x89
      • Features: Level
      Details
      • Parcel number: 021214334003.000074

      Construction

      Type & style
      • Home type: SingleFamily
      • Property subtype: Single Family Residence
      Materials
      • Wood Siding
      Condition
      • New construction: No
      • Year built: 1925

      Utilities & green energy

      • Sewer: City
      • Water: City

      Community & HOA

      Community
      • Subdivision: Nindes
      Location
      • Region: Fort Wayne

      Financial & listing details

      • Tax assessed value: $131,400
      • Annual tax amount: $1,172
      • Date on market: 6/19/2026
      • Listing terms: Cash,Conventional,FHA,VA Loan

        Estimated market value

        Not available

        Estimated sales range

        Not available

        Not available

        Price history

        DateEventPrice
        6/29/2026Price change$219,900-2.3%
        Source: IRMLS #202624226 Report a problem
        6/19/2026Listed for sale$225,000+81.5%
        Source: IRMLS #202624226 Report a problem
        4/30/2026Sold$124,000-0.7%
        Source: IRMLS #202610598 Report a problem
        4/19/2026Pending sale$124,900
        Source: IRMLS #202610598 Report a problem
        3/30/2026Listed for sale$124,900+66.8%
        Source: IRMLS #202610598 Report a problem
        7/11/2018Sold$74,900$56/sqft
        Source: Agent Provided Report a problem
        6/7/2018Listed for sale$74,900+25%$56/sqft
        Source: CENTURY 21 Bradley Realty, Inc #201824337 Report a problem
        5/23/2016Listing removed$59,900$45/sqft
        Source: Mike Thomas Associates, Inc. #201531442 Report a problem
        12/7/2015Price change$59,900-7.7%$45/sqft
        Source: Mike Thomas Associates, Inc. #201531442 Report a problem
        10/22/2015Listed for sale$64,900$48/sqft
        Source: Mike Thomas Associates, Inc. #201549614 Report a problem
        8/20/2015Listing removed$64,900$48/sqft
        Source: Mike Thomas Associates, Inc. #201531442 Report a problem
        7/3/2015Listed for sale$64,900$48/sqft
        Source: Mike Thomas Associates, Inc. #201531442 Report a problem

        Public tax history

        YearProperty taxesTax assessment
        2025$1,538 +63%$131,400 -11%
        2024$944 +27.1%$147,600 +32.6%
        2023$743 +48.9%$111,300 +19.2%
        2022$499 -20%$93,400 +21%
        2021$624 -2.1%$77,200 -7.3%
        2020$637 +42.2%$83,300 +0.7%
        2019$448 -69%$82,700 +20.4%
        2018$1,447 -5.5%$68,700 +4.6%
        2017$1,531 +239.5%$65,700 -6.8%
        2016$451 +21.9%$70,500 +22.8%
        2014$370 +10%$57,400 +6.1%
        2013$336 +9.8%$54,100 +3.6%
        2011$306 $52,200 +6.1%
        2010-- $49,200 -22.3%
        2007-- $63,300 +23.2%
        2005-- $51,400
        2004-- $51,400 +127.4%
        2001-- $22,600 +200.1%
        1999-- $7,530

        Find assessor info on the county website

        Monthly payment

        Est. payment

        Payment breakdown

        Explore the cost of this home by adjusting the details. Changes won't be saved.
        All calculations are estimates and provided by Zillow, Inc. for informational purposes only. Actual amounts may vary.
        HOA fees may include property taxes on listings classified as Co-Ops. Contact the listing agent and/or owner for fee details.
        Mortgage interest rates are dependent on a number of factors, including credit score, down payment, and repayment length. Interest rate data provided by Zillow Group Marketplace, Inc. as of 1/1/1970 from various mortgage lenders with which we have lead or other similar arrangements; the Estimated Payment is an average of those rates.
        See how much you could borrow to make a competitive offer.

        Climate risks

        Neighborhood: Oakdale

        Getting around

        74 / 100
        Very Walkable
        39 / 100
        Some Transit
        56 / 100
        Bikeable

        Nearby schools

        GreatSchools rating
        Schools provided by the listing agent
        • Elementary: Harrison Hill
        • Middle: Kekionga
        • High: South Side
        • District: Fort Wayne Community

        Source: IRMLS. This data may not be complete. We recommend contacting the local school district to confirm school assignments for this home.

        A local agent can set up tours, give advice and negotiate with sellers.

        Browse local experts

        Similar homes

        Skip to the end of the carouselSkip to the beginning of the carousel