Price Reduced!! Don't miss out on this incredible opportunity! The motivated seller has just lowered the price, making this stunning pool home even more affordable. This spacious 4 bedrooms, 3 bathrooms gem boasts an inviting in ground pool for all your outdoor entertainment needs. Enjoy Florida living at its finest, soak up the sun and make unforgettable memories in your own backyard oasis. This Kissimmee beauty features a huge backyard and front yard fully fenced with a few fruit trees, perfect for families, offering amble space, comfort with a family room and a separate living room with dining area. This home is a great place for endless relaxation and summer fun. Act fast, with the recent price reduction this could be your chance to call 443 Gannet Court your new home sweet home! Approximately 40 min from Disney World and famous theme parks. Schedule your showing today!!
Sold for $380,000
$380,000
443 GANNET COURT, POINCIANA, FL 34759
4beds
2,360sqft
Single Family Residence
Built in 2002
0.65 Acres Lot
$403,800 Zestimate®
$161/sqft
$2,682 Estimated rent
Home value
$403,800
$384,000 - $424,000
$2,682/mo
Zestimate® history
Owner options
List your home for rent
$2,682/mo
Rent Zestimate®
Find your next renter with Zillow Rental Manager. Plus, with online applications, you can quickly screen prospective tenants – for free.
$2,682/mo
Rent Zestimate®
Refinance and save
$2,595/mo
Est. payment
Refinancing to a lower rate could help reduce your monthly payments and save thousands over the life of the loan.
$2,595/mo
Est. payment
Explore your selling options
Work with a Zillow partner agent
Leverage their expertise and Zillow's premium Showcase listings to get your home seen by more buyers.
Get startedList with your own agent
Get your home in front of millions of buyers by listing it on Zillow.
Learn how to do itSell it yourself
Take full control of how buyers see your home on Zillow by listing For Sale by Owner (FSBO).
List your homeWhat's special
Amble spaceHuge backyard
Zillow last checked:
Listing updated:
Listed by:
Claudette Banton Dennis 347-876-1091,
EXP REALTY LLC 888-883-8509
Bought with:
Trisha Deokinandan, 3460474
ALORA REALTY GROUP INC
Source: Stellar MLS,MLS#: S5087981 Originating MLS: Sarasota - Manatee
Originating MLS: Sarasota - Manatee
Facts & features
Interior
Bedrooms & bathrooms
- Bedrooms: 4
- Bathrooms: 3
- Full bathrooms: 3
Rooms
- Room types: Family Room, Living Room
Primary bedroom
- Features: Tub with Separate Shower Stall, Walk-In Closet(s)
- Level: First
Bedroom 2
- Features: Walk-In Tub, Built-in Closet
- Level: First
Bedroom 3
- Features: Walk-In Tub, Built-in Closet
- Level: First
Bedroom 4
- Features: Walk-In Tub, Built-in Closet
- Level: First
Family room
- Level: First
Kitchen
- Level: First
Living room
- Level: First
Heating
- Central, Electric
Cooling
- Central Air
Appliances
- Included: Convection Oven, Cooktop, Dishwasher, Refrigerator
- Laundry: Inside, Laundry Room
Features
- Ceiling Fan(s), Living Room/Dining Room Combo, Primary Bedroom Main Floor
- Flooring: Tile, Hardwood
- Windows: Blinds, Storm Window(s)
- Has fireplace: No
Interior area
- Total structure area: 3,049
- Total interior livable area: 2,360 sqft
Property
Parking
- Total spaces: 2
- Parking features: Covered, Garage Door Opener
- Attached garage spaces: 2
Features
- Levels: One
- Stories: 1
- Patio & porch: Enclosed, Patio, Screened
- Exterior features: Garden, Irrigation System, Private Mailbox
- Has private pool: Yes
- Pool features: Auto Cleaner
- Fencing: Board,Vinyl
- Has view: Yes
- View description: City
Lot
- Size: 0.65 Acres
- Features: Landscaped
- Residential vegetation: Fruit Trees, Trees/Landscaped
Details
- Parcel number: 282725934060077516
- Zoning: PUD
- Special conditions: None
Construction
Type & style
- Home type: SingleFamily
- Architectural style: Patio
- Property subtype: Single Family Residence
Materials
- Block, Concrete
- Foundation: Brick/Mortar, Concrete Perimeter
- Roof: Shingle
Condition
- Completed
- New construction: No
- Year built: 2002
Details
- Builder model: Legend
- Builder name: Avatar Homes
- Warranty included: Yes
Utilities & green energy
- Sewer: Public Sewer
- Water: Public
- Utilities for property: Electricity Connected, Public, Sprinkler Recycled, Water Connected
Community & HOA
Community
- Security: Closed Circuit Camera(s), Fire Alarm, Security Fencing/Lighting/Alarms, Security System, Smoke Detector(s), Lightning Protection System
- Pet fee: $0 monthly
- Subdivision: POINCIANA NBRHD 05 NORTH VILLAGE 03
HOA
- Has HOA: Yes
- HOA fee: $14 monthly
- HOA name: Association of Poincianna
- Second HOA name: First Service Residential
Location
- Region: Poinciana
Financial & listing details
- Price per square foot: $161/sqft
- Tax assessed value: $300,616
- Annual tax amount: $1,240
- Date on market: 7/12/2023
- Cumulative days on market: 77 days
- Listing terms: Cash,Conventional,FHA,VA Loan
- Ownership: Fee Simple
- Total actual rent: 0
- Electric utility on property: Yes
- Road surface type: Paved, Asphalt
Price history
| Date | Event | Price |
|---|---|---|
| 12/22/2023 | Sold | $380,000-5%$161/sqft |
Source:  Stellar MLS #S5087981 Report a problem Stellar MLS #S5087981 Report a problem | ||
| 11/12/2023 | Pending sale | $400,000$169/sqft |
Source: Stellar MLS #S5087981 Report a problem | ||
| 10/10/2023 | Price change | $400,000-2.4%$169/sqft |
Source: Stellar MLS #S5087981 Report a problem | ||
| 9/20/2023 | Price change | $410,000-2.4%$174/sqft |
Source: Stellar MLS #S5087981 Report a problem | ||
| 9/12/2023 | Listed for sale | $420,000$178/sqft |
Source: Stellar MLS #S5087981 Report a problem | ||
| 7/31/2023 | Pending sale | $420,000$178/sqft |
Source: Stellar MLS #S5087981 Report a problem | ||
| 7/12/2023 | Listed for sale | $420,000+1580%$178/sqft |
Source: Stellar MLS #S5087981 Report a problem | ||
| 11/16/2001 | Sold | $25,000$11/sqft |
Source: Public Record Report a problem | ||
Public tax history
| Year | Property taxes | Tax assessment |
|---|---|---|
| 2025 | $3,379 -11.3% | $300,616 +2.5% |
| 2024 | $3,808 +361.7% | $293,290 +186.2% |
| 2023 | $825 +3.7% | $102,460 +3% |
| 2022 | $795 +0.5% | $99,476 +3% |
| 2021 | $791 +1.4% | $96,579 +1.4% |
| 2020 | $781 +1% | $95,246 +2.3% |
| 2019 | $773 -34.3% | $93,105 +1.9% |
| 2018 | $1,176 +3.2% | $91,369 +2.1% |
| 2017 | $1,139 +56.8% | $89,490 +2.1% |
| 2016 | $726 -1.9% | $87,649 +0.7% |
| 2015 | $740 -26.9% | $87,040 +0.8% |
| 2014 | $1,012 +37.9% | $86,349 +1.5% |
| 2013 | $734 +4% | $85,073 +1.7% |
| 2012 | $706 +4% | $83,651 +3% |
| 2011 | $679 -6.3% | $81,215 -2.5% |
| 2010 | $725 -61.4% | $83,302 -44.4% |
| 2009 | $1,879 -43.2% | $149,818 -39.6% |
| 2008 | $3,310 | $247,964 |
| 2007 | -- | -- |
| 2006 | $4,072 | -- |
| 2005 | -- | -- |
| 2004 | $2,173 -0.2% | -- |
| 2003 | $2,176 +1393.1% | $129,980 +1429.2% |
| 2002 | $146 +14.9% | $8,500 +14.9% |
| 2001 | $127 | $7,400 |
Find assessor info on the county website
Neighborhood: 34759
Nearby homes
- $302,7004 bd2 ba1.6k sqft445 Gannet Ct, Poinciana, FL 34759Off Market
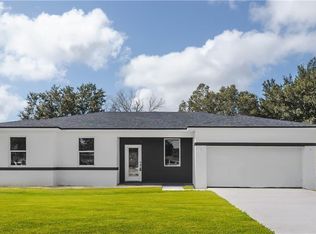
- $313,1004 bd3 ba2.2k sqft441 Gannet Ct, Poinciana, FL 34759Off Market
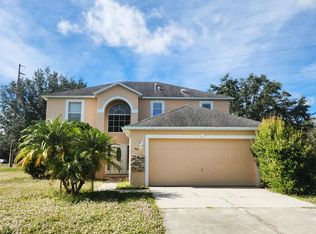
- $359,1004 bd3 ba2.6k sqft455 Gannet Ct, Poinciana, FL 34759Off Market
- $230,8003 bd2 ba1.1k sqft1002 Heron Ct, Poinciana, FL 34759Off Market
- $285,1004 bd2 ba1.8k sqft451 Gannet Ct, Poinciana, FL 34759Off Market
- $225,2003 bd2 ba1k sqft1001 Heron Ct, Poinciana, FL 34759Off Market
- $48,000-- bd-- ba-- sqft1001 Heron Ct, Poinciana, FL 34759Off Market
- $268,3004 bd2 ba1.3k sqft444 Gannet Ct, Poinciana, FL 34759Off Market
Nearby schools
GreatSchools rating
- 5/10Laurel Elementary SchoolGrades: PK-5Distance: 2 mi
- 3/10Lake Marion Creek Elementary SchoolGrades: 6-8Distance: 3.3 mi
- 3/10Haines City Senior High SchoolGrades: PK,9-12Distance: 8.2 mi
Schools provided by the listing agent
- Elementary: Laurel Elementary
- Middle: Lake Marion Creek Middle
- High: Haines City Senior High
Source: Stellar MLS. This data may not be complete. We recommend contacting the local school district to confirm school assignments for this home.
Get a cash offer in 3 minutes
Find out how much your home could sell for in as little as 3 minutes with a no-obligation cash offer.
Estimated market value
$403,800
Get a cash offer in 3 minutes
Find out how much your home could sell for in as little as 3 minutes with a no-obligation cash offer.
Estimated market value
$403,800
- Florida
- Polk County
- Poinciana
- 34759
- 443 GANNET COURT
Nearby cities
Nearby zip codes
Other Poinciana Topics
