Effortless Living Starts Here – Modern Elegance Meets Classic Charm in the Heart of Bird’s Hill. Step into style and simplicity with this newly renovated 4-bedroom, 2.5-bath Colonial, perfectly situated in Needham’s coveted Bird’s Hill neighborhood. Thoughtfully redesigned for today’s lifestyle, this turnkey home blends timeless character with smart, sophisticated updates—ready for you to move right in. The main floor is bright and welcoming, featuring a stunning eat-in kitchen with all-new appliances and cabinetry, an open-concept living and dining area, plus a flexible bonus room ideal for a home office or playroom. A chic half bath completes the first level. Upstairs, the serene primary suite boasts a walk-in closet and a beautifully renovated en suite bath. Three additional bedrooms, an updated full bath, and a conveniently placed laundry room offer both comfort and function. Enjoy the outdoors in the level, fenced-in yard—perfect for entertaining, gardening, or simply relaxing.
Sold for $1,495,000
$1,495,000
443 Great Plain Ave, Needham, MA 02492
4beds
2,582sqft
Single Family Residence
Built in 1950
6,970 Square Feet Lot
$-- Zestimate®
$579/sqft
$-- Estimated rent
Home value
Not available
Estimated sales range
Not available
Not available
Zestimate® history
Owner options
List your home for rent
Find your next renter with Zillow Rental Manager. Plus, with online applications, you can quickly screen prospective tenants – for free.
Refinance and save
$9,823/mo
Est. payment
Refinancing to a lower rate could help reduce your monthly payments and save thousands over the life of the loan.
$9,823/mo
Est. payment
Explore your selling options
Work with a Zillow partner agent
Leverage their expertise and Zillow's premium Showcase listings to get your home seen by more buyers.
Get startedList with your own agent
Get your home in front of millions of buyers by listing it on Zillow.
Learn how to do itSell it yourself
Take full control of how buyers see your home on Zillow by listing For Sale by Owner (FSBO).
List your homeWhat's special
Eat-in kitchenFlexible bonus roomSerene primary suiteRenovated en suite bathWalk-in closetLevel fenced-in yard
Zillow last checked:
Listing updated:
Listed by:
Donna Scott Group 617-655-2444,
Advisors Living - Wellesley 781-235-4245
Bought with:
The Bauman Group
Gibson Sotheby's International Realty
Source: MLS PIN,MLS#: 73382659
Facts & features
Interior
Bedrooms & bathrooms
- Bedrooms: 4
- Bathrooms: 3
- Full bathrooms: 2
- 1/2 bathrooms: 1
Primary bedroom
- Level: Second
- Area: 249.21
- Dimensions: 21.3 x 11.7
Bedroom 2
- Level: Second
- Area: 149.63
- Dimensions: 10.11 x 14.8
Bedroom 3
- Level: Second
- Area: 198.4
- Dimensions: 16 x 12.4
Bedroom 4
- Level: Second
- Area: 142.68
- Dimensions: 12.3 x 11.6
Primary bathroom
- Features: Yes
Bathroom 1
- Features: Bathroom - Full, Bathroom - Double Vanity/Sink
- Level: Second
- Area: 56.8
- Dimensions: 7.1 x 8
Bathroom 2
- Features: Bathroom - Full, Bathroom - Double Vanity/Sink
- Level: Second
- Area: 45.21
- Dimensions: 11 x 4.11
Bathroom 3
- Features: Bathroom - Half
- Level: First
- Area: 18.9
- Dimensions: 3 x 6.3
Dining room
- Level: Main,First
- Area: 153.32
- Dimensions: 13.8 x 11.11
Kitchen
- Level: Main,First
- Area: 154.1
- Dimensions: 13.4 x 11.5
Living room
- Level: First
- Area: 241.92
- Dimensions: 19.2 x 12.6
Heating
- Forced Air
Cooling
- Central Air
Appliances
- Included: Dishwasher, Disposal, Microwave, Refrigerator, Freezer, Washer, Dryer
- Laundry: Second Floor
Features
- Bonus Room, Play Room
- Flooring: Hardwood
- Basement: Finished
- Number of fireplaces: 2
- Fireplace features: Living Room
Interior area
- Total structure area: 2,582
- Total interior livable area: 2,582 sqft
- Finished area above ground: 2,582
- Finished area below ground: 214
Property
Parking
- Total spaces: 4
- Parking features: Attached, Garage Door Opener, Workshop in Garage, Garage Faces Side, Off Street, Paved
- Attached garage spaces: 1
- Uncovered spaces: 3
Features
- Patio & porch: Covered
- Exterior features: Covered Patio/Deck
- Fencing: Fenced/Enclosed
Lot
- Size: 6,970 Square Feet
Details
- Parcel number: M:011.0 B:0048 L:0000.0,137327
- Zoning: SRB
Construction
Type & style
- Home type: SingleFamily
- Architectural style: Colonial
- Property subtype: Single Family Residence
Materials
- Frame
- Foundation: Concrete Perimeter
- Roof: Shingle
Condition
- Year built: 1950
Utilities & green energy
- Sewer: Public Sewer
- Water: Public
Community & HOA
HOA
- Has HOA: No
Location
- Region: Needham
Financial & listing details
- Price per square foot: $579/sqft
- Tax assessed value: $1,038,200
- Annual tax amount: $11,004
- Date on market: 12/5/2025
Price history
| Date | Event | Price |
|---|---|---|
| 8/22/2025 | Sold | $1,495,000$579/sqft |
Source: MLS PIN #73382659 Report a problem | ||
| 6/25/2025 | Price change | $1,495,000-3.5%$579/sqft |
Source: MLS PIN #73382659 Report a problem | ||
| 5/30/2025 | Listed for sale | $1,550,000+47.6%$600/sqft |
Source: MLS PIN #73382659 Report a problem | ||
| 3/12/2025 | Sold | $1,050,000-12.5%$407/sqft |
Source: MLS PIN #73306134 Report a problem | ||
| 10/24/2024 | Listed for sale | $1,200,000$465/sqft |
Source: MLS PIN #73306134 Report a problem | ||
Public tax history
Tax history is unavailable.
Neighborhood: 02492
Nearby homes
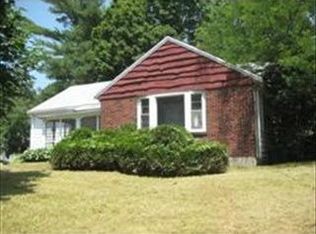
- $1,019,3002 bd1 ba1.1k sqft447 Great Plain Ave, Needham, MA 02492Off Market
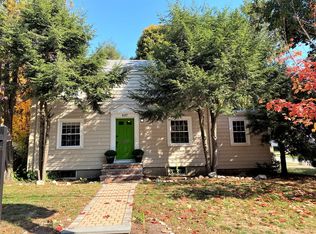
- $1,200,8003 bd1 ba1.7k sqft437 Great Plain Ave, Needham, MA 02492Off Market
- $1,364,2004 bd2 ba1.2k sqft9 Hillcrest Rd, Needham, MA 02492Off Market
- $2,162,2004 bd3 ba3.3k sqft10 Ridgeway Ave, Needham, MA 02492Off Market
- $2,543,6004 bd6 ba4.5k sqft15 Hillcrest Rd, Needham, MA 02492Off Market
- $2,787,0006 bd6 ba5.5k sqft20 Ridgeway Ave, Needham, MA 02492Sold
- $1,393,8003 bd4 ba2.2k sqft12 Hillcrest Rd, Needham, MA 02492Off Market
- $2,169,5004 bd3 ba3.4k sqft425 Great Plain Ave, Needham, MA 02492Off Market
Nearby schools
GreatSchools rating
- 10/10Broadmeadow Elementary SchoolGrades: K-5Distance: 0.4 mi
- 10/10Pollard Middle SchoolGrades: 7-8Distance: 0.5 mi
- 9/10Needham High SchoolGrades: 9-12Distance: 1 mi
Schools provided by the listing agent
- Elementary: Broadmeadow
- Middle: Nms
- High: Nhs
Source: MLS PIN. This data may not be complete. We recommend contacting the local school district to confirm school assignments for this home.


Get pre-qualified for a loan
At Zillow Home Loans, we can pre-qualify you in as little as 5 minutes with no impact to your credit score.An equal housing lender. NMLS #10287.
- Massachusetts
- Norfolk County
- Needham
- 02492
- 443 Great Plain Ave
