Tucked into a quiet court in Benicia, 443 Greenbrier Ct is a 3-bedroom, 2-bath home designed for comfort, style, and everyday living. The home offers primarily single-level living with one subtle step transition, creating an easy and functional layout. The light-filled living room features two sliding glass doors, one opening to the front and one to the backyard, bringing in abundant natural light. The seamless indoor-outdoor flow is ideal for both relaxing and entertaining. A cozy wood-burning fireplace adds warmth and charm, while the thoughtfully designed layout connects the main living areas with ease. Recent updates include fresh interior paint, newer flooring, new furnace and a refreshed kitchen with updated cabinetry and countertops, creating a clean, contemporary feel throughout. Spacious bedrooms and well-appointed living spaces provide flexibility for a variety of lifestyles. A two-car attached garage adds everyday convenience. Set on one of the largest lots in the neighborhood, the generously sized backyard offers exceptional space for outdoor living, entertaining, or room to create your ideal outdoor retreat. Just across the street, access to Solano Park and nearby Joe Henderson Elementary School add to the home's appeal, while meandering walkways and proximity to Benicia's charming downtown and waterfront complete the lifestyle.
Closed
Zestimate®
$640,000
443 Greenbrier Court, Benicia, CA 94510
3beds
1,404sqft
Single Family Residence
Built in 1982
6,098 Square Feet Lot
$640,000 Zestimate®
$456/sqft
$3,448 Estimated rent
Home value
$640,000
$589,000 - $698,000
$3,448/mo
Zestimate® history
Owner options
List your home for rent
$3,448/mo
Rent Zestimate®
Find your next renter with Zillow Rental Manager. Plus, with online applications, you can quickly screen prospective tenants – for free.
$3,448/mo
Rent Zestimate®
Refinance and save
$4,298/mo
Est. payment
Refinancing to a lower rate could help reduce your monthly payments and save thousands over the life of the loan.
$4,298/mo
Est. payment
Explore your selling options
Work with a Zillow partner agent
Leverage their expertise and Zillow's premium Showcase listings to get your home seen by more buyers.
Get startedList with your own agent
Get your home in front of millions of buyers by listing it on Zillow.
Learn how to do itSell it yourself
Take full control of how buyers see your home on Zillow by listing For Sale by Owner (FSBO).
List your homeWhat's special
Zillow last checked:
Listing updated:
Listed by:
Stacie L Becker DRE #02032142 707-799-3885,
Coldwell Banker Realty 707-527-8567
Bought with:
Phillip Patel, DRE #02029467
eXp Realty of California, Inc
Source: BAREIS,MLS#: 326037605 Originating MLS: Sonoma
Originating MLS: SonomaFacts & features
Interior
Bedrooms & bathrooms
- Bedrooms: 3
- Bathrooms: 2
- Full bathrooms: 2
Rooms
- Room types: Dining Room, Family Room, Kitchen, Master Bathroom, Master Bedroom
Primary bedroom
- Features: Ground Floor, Walk-In Closet(s)
- Level: Main
Bedroom
- Level: Main
Primary bathroom
- Features: Fiberglass, Shower Stall(s), Tile, Window
Bathroom
- Features: Tile, Tub w/Shower Over
- Level: Main
Dining room
- Features: Skylight(s)
- Level: Main
Family room
- Level: Main
Kitchen
- Features: Stone Counters, Space in Kitchen
- Level: Main
Heating
- Central, Fireplace(s)
Cooling
- Ceiling Fan(s)
Appliances
- Included: Dishwasher, Disposal, Free-Standing Electric Range, Range Hood, Dryer, Washer
- Laundry: In Garage
Features
- Flooring: Luxury Vinyl Plank
- Windows: Window Coverings, Screens
- Basement: None
- Number of fireplaces: 1
- Fireplace features: Living Room, Wood Burning
Interior area
- Total structure area: 1,404
- Total interior livable area: 1,404 sqft
Property
Parking
- Total spaces: 4
- Parking features: Attached, Covered, Garage Door Opener, Garage Faces Front, Guest, Inside Entrance, Private, Uncovered Parking Spaces 2+, Level
- Attached garage spaces: 2
- Has uncovered spaces: Yes
Features
- Levels: One
- Stories: 1
- Fencing: Entry Gate,Fenced,Full,Wood
Lot
- Size: 6,098 Square Feet
- Features: Cul-De-Sac, Landscaped, Low Maintenance, Private
Details
- Additional structures: Greenhouse, Shed(s)
- Parcel number: 0086491090
- Special conditions: Trust
Construction
Type & style
- Home type: SingleFamily
- Architectural style: Traditional
- Property subtype: Single Family Residence
Materials
- Stucco, Wood
- Foundation: Slab
- Roof: Composition,Shingle
Condition
- Year built: 1982
Utilities & green energy
- Sewer: Public Sewer
- Water: Public
- Utilities for property: Electricity Connected, Internet Available, Natural Gas Connected, Public
Community & HOA
Community
- Security: Carbon Monoxide Detector(s), Double Strapped Water Heater, Smoke Detector(s)
- Subdivision: The Village
HOA
- Has HOA: Yes
- Amenities included: See Remarks
- Services included: Common Areas
- HOA fee: $186 monthly
- HOA name: Southampton Village Homeowners Assoc.
- HOA phone: 800-428-5588
Location
- Region: Benicia
Financial & listing details
- Price per square foot: $456/sqft
- Tax assessed value: $257,813
- Annual tax amount: $2,914
- Date on market: 5/1/2026
- Electric utility on property: Yes
- Road surface type: Paved
Price history
| Date | Event | Price |
|---|---|---|
| 7/3/2026 | Listing removed | $3,395$2/sqft |
Source: Zillow Rentals Report a problem | ||
| 6/13/2026 | Listed for rent | $3,395$2/sqft |
Source: Zillow Rentals Report a problem | ||
| 6/12/2026 | Sold | $640,000-5.2%$456/sqft |
Source:  BAREIS #326037605 Report a problem BAREIS #326037605 Report a problem | ||
| 5/24/2026 | Pending sale | $675,000$481/sqft |
Source: BAREIS #326037605 Report a problem | ||
| 5/18/2026 | Price change | $675,000-3.6%$481/sqft |
Source: BAREIS #326037605 Report a problem | ||
| 5/1/2026 | Listed for sale | $700,000$499/sqft |
Source: BAREIS #326037605 Report a problem | ||
Public tax history
| Year | Property taxes | Tax assessment |
|---|---|---|
| 2025 | $2,914 -1.1% | $257,813 +2% |
| 2024 | $2,946 +2.5% | $252,759 +2% |
| 2023 | $2,873 +2% | $247,804 +2% |
| 2022 | $2,818 +2.1% | $242,946 +2% |
| 2021 | $2,760 +1.4% | $238,183 +1% |
| 2020 | $2,722 +1.8% | $235,742 +2% |
| 2019 | $2,673 +2.7% | $231,120 +2% |
| 2018 | $2,604 +2.4% | $226,589 +2% |
| 2017 | $2,542 -0.5% | $222,147 +2% |
| 2016 | $2,555 +2.6% | $217,793 +1.5% |
| 2015 | $2,489 +1.3% | $214,523 +2% |
| 2014 | $2,459 | $210,322 +0.5% |
| 2013 | -- | $209,371 +2% |
| 2012 | -- | $205,265 +2% |
| 2011 | -- | $201,240 +0.8% |
| 2010 | -- | $199,736 -0.2% |
| 2009 | -- | $200,210 +2% |
| 2008 | -- | $196,285 +2% |
| 2007 | -- | $192,436 +2% |
| 2006 | -- | $188,663 +2% |
| 2005 | -- | $184,963 +2% |
| 2004 | -- | $181,337 +1.9% |
| 2003 | -- | $178,013 +2% |
| 2002 | -- | $174,522 +2% |
| 2001 | -- | $171,100 +2% |
| 2000 | $1,797 | $167,745 |
Find assessor info on the county website
Neighborhood: 94510
Nearby homes
- $335,2793 bd2 ba1.5k sqft441 Greenbrier Ct, Benicia, CA 94510Off Market
- $626,8002 bd2 ba1.4k sqft451 Greenbrier Ct, Benicia, CA 94510Off Market
- $657,6003 bd2 ba1.6k sqft449 Greenbrier Ct, Benicia, CA 94510Off Market
- $687,1003 bd2 ba1.4k sqft439 Greenbrier Ct, Benicia, CA 94510Off Market
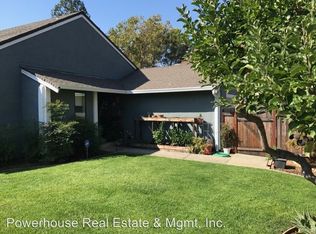
- $770,0004 bd2 ba1.5k sqft453 Greenbrier Ct, Benicia, CA 94510Sold
- $586,4002 bd2 ba1.2k sqft447 Greenbrier Ct, Benicia, CA 94510Off Market
- $646,3003 bd2 ba1.6k sqft437 Greenbrier Ct, Benicia, CA 94510Off Market
- $603,0002 bd2 ba1k sqft446 Greenbrier Ct, Benicia, CA 94510Off Market
Nearby schools
GreatSchools rating
- 8/10Joe Henderson Elementary SchoolGrades: K-5Distance: 0.2 mi
- 6/10Benicia Middle SchoolGrades: 6-8Distance: 0.8 mi
- 9/10Benicia High SchoolGrades: 9-12Distance: 1 mi
Get a cash offer in 3 minutes
Find out how much your home could sell for in as little as 3 minutes with a no-obligation cash offer.
Estimated market value
$640,000
Get a cash offer in 3 minutes
Find out how much your home could sell for in as little as 3 minutes with a no-obligation cash offer.
Estimated market value
$640,000
- California
- Solano County
- Benicia
- 94510
- 443 Greenbrier Court
Nearby cities
Nearby zip codes
Other Benicia Topics
