Skip main navigation
Active
$915,000
3beds
1,734sqft

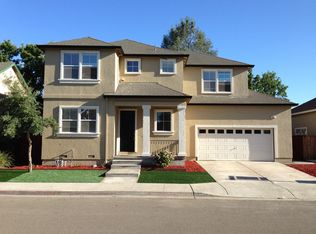
443 Harper Court, Windsor, CA 95492

3beds
1,734sqft
Single family residence
Built in 1983
7,200 sqft
2 Garage spaces
$528 price/sqft

What's special

Designer finishesQuiet windsor cul-de-sacCustom cabinetryHand-scraped wood floorsLutron controlsGe profile stainless appliancesWater and hvac filtration

Welcome to Harper Ct, a turnkey contemporary gem built by MD Harper Homes, ideally positioned on a quiet Windsor cul-de-sac. This beautifully updated 3-bedroom, 2-bath home offers approximately 1,734 sq. ft. of thoughtfully designed living space on a generous lot. The remodeled kitchen features custom cabinetry, quartzite countertops, GE Profile stainless appliances, skylight, and stylish glass-front cabinetry. Enjoy a living room with fireplace, hand-scraped wood floors, designer finishes, and an impressive family/media room with an Atmos home theater, projector and 10-foot screen. Technology and comfort abound with whole-home automation for lighting, shades, HVAC, audio and security cameras, plus Lutron controls, water and HVAC filtration, and built-in vacuum. Fresh interior and exterior paint complete the move-in-ready appeal. The backyard is an entertainer's dream with an enclosed patio, gas fire pit, built-in stainless outdoor kitchen, dual wine refrigerators, and a 400+ sq. ft. deck. A detached 448 sq. ft. office/studio with mini-split, skylights, bathroom and private entry offers flexible guest, workspace or potential rental possibilities. Refrigerator, washer and dryer included. Minutes from Windsor Town Green, dining, events and all that Sonoma County has to offer.

5 days
|
1,432
|
72
|

Likely to sell faster than

Source: BAREIS,MLS#: 326072311MLS LogoOriginating MLS: Sonoma
Travel times

Family Room

Kitchen

Primary Bedroom

Zillow last checked:

Listing updated:

Listed by:

Julian Solano DRE #01892549 707-799-4533,

Excellerate Real Estate 707-799-4533,

Michael C Williams DRE #01862062 650-867-3876,

Excellerate Real Estate

Source: BAREIS,MLS#: 326072311MLS LogoOriginating MLS: Sonoma

Facts & features

Interior

Bedrooms & bathrooms
  • Bedrooms: 3
  • Bathrooms: 2
  • Full bathrooms: 2
Rooms
  • Room types: Bonus Room, Office, Studio
Primary bedroom
  • Features: Walk-In Closet(s)
Bedroom
  • Level: Upper
Primary bathroom
  • Features: Quartz, Tile
Bathroom
  • Features: Quartz
  • Level: Upper
Dining room
  • Level: Main
Family room
  • Level: Lower
Kitchen
  • Features: Pantry Closet, Skylight(s), Stone Counters
  • Level: Main
Living room
  • Level: Main
Heating
  • Central
Cooling
  • Central Air
Appliances
  • Included: Built-In Electric Oven, Built-In Gas Oven, Built-In Gas Range, Dishwasher, Free-Standing Refrigerator, Ice Maker, Dryer, Washer
  • Laundry: In Garage
Features
  • Wet Bar
  • Flooring: Carpet, Tile, Wood
  • Basement: None
  • Number of fireplaces: 1
  • Fireplace features: Metal, Wood Burning
Interior area
  • Total structure area: 1,734
  • Total interior livable area: 1,734 sqft

Property

Parking
  • Total spaces: 4
  • Parking features: Garage Door Opener, Garage Faces Front, RV Possible
  • Garage spaces: 2
Features
  • Levels: Multi/Split
  • Stories: 2
Lot
  • Size: 7,200 Square Feet
  • Features: Court, Cul-De-Sac, Dead End
Details
  • Parcel number: 164060004000
  • Special conditions: Offer As Is
  • Other equipment: Home Theater

Construction

Type & style
  • Home type: SingleFamily
  • Architectural style: Traditional
  • Property subtype: Single Family Residence
Materials
  • Cement Siding
  • Foundation: Concrete Perimeter
  • Roof: Composition
Condition
  • Year built: 1983

Utilities & green energy

  • Sewer: Public Sewer
  • Water: Public
  • Utilities for property: Cable Available, Public

Community & HOA

Community
  • Security: Carbon Monoxide Detector(s), Double Strapped Water Heater, Smoke Detector(s), Video System
HOA
  • Has HOA: No
Location
  • Region: Windsor

Financial & listing details

  • Price per square foot: $528/sqft
  • Tax assessed value: $858,330
  • Date on market: 8/24/2026

Price history

DateEventPrice
8/24/2026Listed for sale$915,000+10.9%$528/sqft
Source: BAREIS #326072311 Report a problem
7/19/2023Sold$825,000+6.5%$476/sqft
Source: BAREIS #323043765 Report a problem
7/2/2023Contingent$775,000$447/sqft
Source: BAREIS #323043765 Report a problem
7/1/2023Listed for sale$775,000+336.6%$447/sqft
Source: BAREIS #323043765 Report a problem
7/26/1996Sold$177,500$102/sqft
Source: Public Record Report a problem

Public tax history

YearProperty taxesTax assessment
2026-- $858,330 +2%
2025$10,012 +2.6%$841,500 +2%
2024$9,757 +184.3%$825,000 +203%
2023$3,432 +1.8%$272,248 +2%
2022$3,372 +1.6%$266,911 +2%
2021$3,318 -2%$261,678 +1%
2020$3,385 +0.2%$258,996 +2%
2019$3,378 +1.5%$253,919 +2%
2018$3,330 +0.9%$248,941 +2%
2017$3,299 +6%$244,060 +2%
2016$3,111 +2.7%$239,275 +1.5%
2015$3,029 +1.5%$235,682 +2%
2014$2,984 -99%$231,066 +0.5%
2013$298,592 $230,022 +2%
2012-- $225,513 +2%
2011-- $221,092 +0.8%
2010-- $219,440 -0.2%
2009-- $219,962 +2%
2008-- $215,650 +2%
2007-- $211,423 +2%
2006-- $207,279 +2%
2005-- $203,216 +2%
2004-- $199,232 +1.9%
2003-- $195,575 +2%
2002-- $191,741 +2%
2001-- $187,982 +2%
2000-- $184,296

Find assessor info on the county website

Monthly payment

Est. payment
$5,471/mo
Principal & interest
$4602
Property taxes
$869
More affordability toolsChevron Right

Estimated market value

$899,900

$855,000 - $945,000

$3,524/mo

Climate risks

Explore flood, wildfire, and other predictive climate risk information for this property on First Street®️.

Neighborhood: 95492

Nearby schools

Mattie Washburn Elementary School
Grades K-20.5 miles
N/A
GreatSchools® Rating
Windsor Middle School
Grades 6-80.9 miles
6/10
GreatSchools® Rating
Test Score Rating
6/10
Student Progress Rating
6/10
Windsor High School
Grades 9-121.1 miles
8/10
GreatSchools® Rating
Test Score Rating
7/10
College Readiness Rating
9/10