Skip main navigation
Off market
Street View
  • $639,900

    443 Harrison Ave, Glenside, PA 19038

    3beds
    2,566sqft
    SingleFamily
    Built in 1956
    0.27 Acres Lot
    $639,900 Zestimate®
    $249/sqft
    $4,431 Estimated rent

    Home value

    $639,900

    $602,000 - $685,000

    $4,431/mo

    Zestimate® history
    Loading
    Loading...

    Owner options

    List your home for rent

    $4,431/mo

    Rent Zestimate®

    Find your next renter with Zillow Rental Manager. Plus, with online applications, you can quickly screen prospective tenants – for free.

    Learn more

    $4,431/mo

    Rent Zestimate®

    Refinance and save

    $4,102/mo

    Est. payment

    Refinancing to a lower rate could help reduce your monthly payments and save thousands over the life of the loan.

    See today's rates

    $4,102/mo

    Est. payment

    Explore your selling options

    Work with a Zillow partner agent

    Leverage their expertise and Zillow's premium Showcase listings to get your home seen by more buyers.

    Get started

    List with your own agent

    Get your home in front of millions of buyers by listing it on Zillow.

    Learn how to do it

    Sell it yourself

    Take full control of how buyers see your home on Zillow by listing For Sale by Owner (FSBO).

    List your home

    What's special

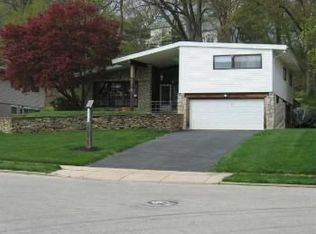
    One persons loss is another ones gain. BACK ON THE MARKET-BUYERS REMORSE!! You will love this contemporary split level featuring an open floor plan perfect for today's modern lifestyle! EP Henry custom hardscape with inlaid house numbers and beautiful tropical design landscaping all greet you as you arrive. The curb appeal is matched by the inviting interior as you enter the home into a sun-filled foyer with cathedral ceilings, hardwood floors and a custom-built oak staircase. The large living room and dining room are perfect for any size gathering and a spacious eat-in kitchen awaits the family chef. Beautiful granite countertops, ceramic backsplash,GE Profile stainless steel appliances, marble flooring and tons of cabinets and pantry space make cooking and entertaining a delight! Upstairs you will find french doors leading to a spacious master suite that feels like your own private retreat. Skylights flood the room with natural sunlight and the combination of both a walk-in closet and additional closet are truly a fashionista's dream! The ample-sized master bath will truly "WOW" you with its oversized shower complete with glass doors and marble surround, hand blown glass sink and top of the line fixtures with Swarovski crystal accents. The hall bath boasts marble throughout, waterfall faucets, double vanity sink and jacuzzi tub. The lower level family room adds additional space for playtime, tv watching or just relaxing by the beautiful stone fireplace on cold evenings.Doors lead out to a private patio for enjoying the outdoors. Completing this level is a powder room and additional spacious bedroom perfect for guests or in-laws. The backyard will be your own private oasis, making everyday seem like you are on vacation. A breathtaking Anthony & Sylvan custom-designed in ground heated pool with specialty lighting, more EP Henry decking with decorative tropical landscaping, and a tranquil patio off of the dining room provide a perfect backdrop for eating, playing and relaxing with family and friends. You can move right into this fabulous home and put your feet up and relax. Additional details include a new Lennox heater, air conditioner and hot water heater all installed in March of this year. Completing this pristine picture are steel security doors , newer windows and doors,intercom system with music and talk features. This uniquely special property is both a home and a "home away from home" all in one

    This property is off market, which means it's not currently listed for sale or rent on Zillow. This may be different from what's available on other websites or public sources.

    Facts & features

    Interior

    Bedrooms & bathrooms
    • Bedrooms: 3
    • Bathrooms: 3
    • Full bathrooms: 2
    • 1/2 bathrooms: 1
    Heating
    • Forced air, Gas
    Cooling
    • Central
    Appliances
    • Included: Dishwasher, Microwave
    Features
    • 9Ft+Ceiling, SecuritySys, CeilngFan(s), Energy Efficient Windows, Replacement Windows
    • Flooring: Carpet, Hardwood
    • Basement: Finished
    • Has fireplace: Yes
    Interior area
    • Total interior livable area: 2,566 sqft

    Property

    Parking
    • Total spaces: 3
    • Parking features: Garage - Attached
    Features
    • Exterior features: Stone, Vinyl
    Lot
    • Size: 0.27 Acres
    Details
    • Parcel number: 310013453007

    Construction

    Type & style
    • Home type: SingleFamily
    Condition
    • Average+
    • Year built: 1956

    Community & neighborhood

    Location
    • Region: Glenside

    Other

    Other facts
    • LocaleListingStatus: ACTIVE
    • Ownership: Fee Simple
    • Appliances: KitPantry, KitDoubleSin, KitCookTop, Oven-Wall, Disposal, Energy Efficient Appliances
    • BedroomSecond1Level: Upper 1
    • CookingFuel: GasCooking
    • DiningKitchen: EatInKitchen
    • ElectricService: 200-300AmpEl, CircBreakers
    • ExteriorFeatures: Sidewalks, StreetLights, Fencing, ExteriorLght
    • Floor: MarbleFl
    • HotWater: Natural Gas
    • InteriorFeatures: 9Ft+Ceiling, SecuritySys, CeilngFan(s), Energy Efficient Windows, Replacement Windows
    • Kitchen1Level: Main
    • LivingRoomLevel: Main
    • MainBedroom: FullBath-MBR, WalkInClstMB, SitArea-MBR
    • PropertyCondition: Average+
    • RoomList: Living Room, Bedroom-Master, Bedroom-Second, Bedroom-Third, Kitchen, Family Rm
    • SewerSeptic: Public Sewer
    • State: PA
    • StoryList: Lower 1, Upper 1
    • Water: Public
    • BedroomMaster1Level: Upper 1
    • GarageSpaces: NoGarage
    • MainEntrance: Foyer
    • LaundryType: BsmtLaundry
    • Parking: 3+CarParking, Drvwy/Off Str, Private
    • InteriorSquareFeetSource: Assessor
    • BasementType: Partial
    • BedroomThird1Level: Lower 1
    • FamilyRoomLevel: Lower 1
    • Ownership: Fee Simple

    Price history

    DateEventPrice
    11/1/2017Sold$364,000-0.2%$142/sqft
    Source: Public Record Report a problem
    8/17/2017Pending sale$364,900$142/sqft
    Source: BHHS Fox & Roach-Jenkintown #6978499 Report a problem
    6/30/2017Listed for sale$364,900$142/sqft
    Source: BHHS Fox & Roach-Jenkintown #6978499 Report a problem
    5/19/2017Listing removed$364,900$142/sqft
    Source: BHHS Fox & Roach-Jenkintown #6978499 Report a problem
    5/18/2017Pending sale$364,900$142/sqft
    Source: BHHS Fox & Roach-Jenkintown #6978499 Report a problem
    5/8/2017Listed for sale$364,900+10.9%$142/sqft
    Source: BHHS Fox & Roach-Jenkintown #6978499 Report a problem
    6/10/2004Sold$329,100+101.9%$128/sqft
    Source: Public Record Report a problem
    8/11/1998Sold$163,000$64/sqft
    Source: Public Record Report a problem

    Public tax history

    YearProperty taxesTax assessment
    2025$10,371 +2.7%$152,480
    2024$10,099 $152,480
    2023$10,099 +2.1%$152,480
    2022$9,896 +2.8%$152,480
    2021$9,625 +2.3%$152,480
    2020$9,406 +2.7%$152,480
    2019$9,161 +3.2%$152,480
    2018$8,876 +2.2%$152,480
    2017$8,686 +2%$152,480
    2016$8,517 +2.8%$152,480
    2015$8,283 +3.3%$152,480
    2014$8,021 +1.4%$152,480
    2013$7,913 $152,480
    2012$7,913 +0.9%$152,480
    2011$7,843 +5.1%$152,480
    2010$7,462 +4.2%$152,480
    2009$7,159 +4.4%$152,480
    2008$6,856 +6.7%--
    2007$6,426 +6.6%--
    2006$6,027 +5.8%--
    2005$5,696 +4.1%--
    2004$5,474 +4.9%--
    2003$5,219 +8.9%--
    2002$4,792 +7.2%--
    2000$4,471 +7.9%--
    1999$4,143 --

    Find assessor info on the county website

    Neighborhood: 19038

    Nearby schools

    GreatSchools rating
    Schools provided by the listing agent
    • District: Cheltenham

    Source: The MLS. This data may not be complete. We recommend contacting the local school district to confirm school assignments for this home.

    Get a cash offer in 3 minutes
    Find out how much your home could sell for in as little as 3 minutes with a no-obligation cash offer.
    Estimated market value
    $639,900
    Get a cash offer in 3 minutes
    Find out how much your home could sell for in as little as 3 minutes with a no-obligation cash offer.
    Estimated market value
    $639,900