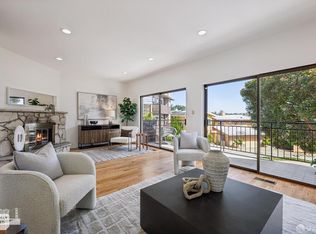
Across from the natural beauty of John McLaren Park, 443 Harvard Street offers a rare San Francisco combination: an open park outlook in front, sweeping Bay views behind, and an exceptionally flexible, light-filled residence. With no homes directly across the street, the property enjoys an uncommon sense of openness, privacy and connection to nature. Large living-room windows frame the greenery of the park and flood the interior with natural light, while a wood-burning fireplace insert creates an inviting focal point for quiet evenings and effortless entertaining. The kitchen blends thoughtful function with elevated finishes, including 3 CM Yas Marina quartzite countertops, a pot filler, new luxury vinyl tile flooring and updated appliances. Three bedrooms, each accommodating to a king-sized bed, are complemented by highly adaptable living space, including a ground-floor bedroom with step-free access from the garage - an increasingly coveted feature for multigenerational living. The upstairs bathroom skylight pours in light. Meaningful recent improvements offer enhanced livability, including a new bitumen roof installed in 2026, a new oversized 75-gallon water heater, refreshed bathroom vanities and fixtures, and Maytag laundry appliances. The lower level dramatically expands the possibilities. A sizeable basement offers valuable space for storage, a studio, gym, workshop, office or potential future ADU, subject to buyer investigation, verification and applicable requirements. Outside, an expansive irrigated backyard extends from the home, with room to create a lush garden, dining terrace, entertaining destination or private urban retreat. A separate woodshed / storage barn adds additional utility and character. What distinguishes 443 Harvard is difficult to replicate: access to morning walks across the street in more than 300 acres of open space and spending evenings overlooking the Bay. This is a move-in-ready San Francisco home with robust infrastructure, ample on-street parking and remarkable surroundings. More at: 443Harvard.com
For sale
$1,488,888
443 Harvard St, San Francisco, CA 94134
3beds
1,259sqft
Single Family Residence
Built in 1956
2,996 Square Feet Lot
$-- Zestimate®
$1,183/sqft
$-- HOA
What's special
Sweeping bay views behindUpdated appliancesMaytag laundry appliancesPot fillerExceptionally flexible light-filled residence
- 25 days
- 1,208
- 104
Zillow last checked:
Listing updated:
Listed by:
Etan Zachary Fraser DRE #02124518 415-340-2855,
The Fraser Group 415-340-2855
Source: SFAR,MLS#: 426165265 Originating MLS: San Francisco Association of REALTORS
Facts & features
Interior
Bedrooms & bathrooms
- Bedrooms: 3
- Bathrooms: 3
- Full bathrooms: 2
- 1/2 bathrooms: 1
Primary bedroom
- Features: Ground Floor
- Area: 0
- Dimensions: 0 x 0
Bedroom 1
- Area: 0
- Dimensions: 0 x 0
Bedroom 2
- Area: 0
- Dimensions: 0 x 0
Bedroom 3
- Area: 0
- Dimensions: 0 x 0
Bedroom 4
- Area: 0
- Dimensions: 0 x 0
Dining room
- Area: 0
- Dimensions: 0 x 0
Family room
- Area: 0
- Dimensions: 0 x 0
Kitchen
- Level: Upper
- Area: 0
- Dimensions: 0 x 0
Living room
- Level: Upper
- Area: 0
- Dimensions: 0 x 0
Heating
- Central, Gas
Appliances
- Included: Dryer, Washer
Features
- Storage
- Flooring: Luxury Vinyl Plank, Wood
- Windows: Skylight(s)
- Basement: Partially Finished
- Number of fireplaces: 1
- Fireplace features: Insert, Living Room, Wood Burning
Interior area
- Total structure area: 1,259
- Total interior livable area: 1,259 sqft
Video & virtual tour
Property
Parking
- Total spaces: 1
- Parking features: Attached, Independent, On Site (Single Family Only)
- Attached garage spaces: 1
Features
- Stories: 2
- Has view: Yes
- View description: Bay, Park/Greenbelt
- Has water view: Yes
- Water view: Bay
Lot
- Size: 2,996 Square Feet
Details
- Additional structures: Shed(s)
- Parcel number: 5996038
- Special conditions: Standard
Construction
Type & style
- Home type: SingleFamily
- Property subtype: Single Family Residence
Materials
- Concrete, Wood
- Roof: Asphalt
Condition
- Updated/Remodeled
- New construction: No
- Year built: 1956
Community & HOA
HOA
- Has HOA: No
Location
- Region: San Francisco
- Elevation: 0
Financial & listing details
- Price per square foot: $1,183/sqft
- Tax assessed value: $1,469,771
- Annual tax amount: $17,494
- Price range: $1.5M - $1.5M
- Date on market: 9/24/2026
- Cumulative days on market: 24 days
- Total actual rent: 0
Estimated market value
Not available
Estimated sales range
Not available
$5,219/mo
Price history
| Date | Event | Price |
|---|---|---|
| 9/24/2026 | Listed for sale | $1,488,888+7.5%$1,183/sqft |
Source:  SFAR #426165265 Report a problem | ||
| 5/3/2022 | Sold | $1,385,000+10.9%$1,100/sqft |
Source: Public Record Report a problem | ||
| 3/31/2022 | Contingent | $1,249,000$992/sqft |
Source:  MLSListings Inc #ML81883903 Report a problem | ||
| 3/25/2022 | Listed for sale | $1,249,000$992/sqft |
Source: MLSListings Inc #ML81883903 Report a problem | ||
Public tax history
| Year | Property taxes | Tax assessment |
|---|---|---|
| 2025 | $17,494 +3% | $1,469,771 +2% |
| 2024 | $16,991 +1627.3% | $1,440,953 +1844.5% |
| 2023 | $984 +11.1% | $74,104 +2% |
| 2022 | $885 +1.7% | $72,652 +2% |
| 2021 | $870 +99.7% | $71,228 +1% |
| 2020 | $436 -48.3% | $70,499 +2% |
| 2019 | $844 +3.2% | $69,118 +2% |
| 2018 | $818 +1.2% | $67,764 +2% |
| 2017 | $808 +5.7% | $66,436 +2% |
| 2016 | $765 +1.3% | $65,134 +1.5% |
| 2015 | $755 +2.7% | $64,156 +2% |
| 2014 | $735 | $62,900 +0.5% |
| 2013 | -- | $62,617 +2% |
| 2012 | -- | $61,391 +2% |
| 2011 | -- | $60,188 +0.7% |
| 2010 | -- | $59,740 -0.2% |
| 2009 | -- | $59,882 +2% |
| 2008 | -- | $58,709 +2% |
| 2007 | -- | $57,559 +2% |
| 2006 | -- | $56,431 +2% |
| 2005 | -- | $55,325 +3.9% |
| 2003 | -- | $53,248 +2% |
| 2002 | -- | $52,205 +2% |
| 2001 | -- | $51,183 +2% |
| 2000 | -- | $50,180 |
Find assessor info on the county website
Monthly payment
Est. payment
Payment breakdown
Explore the cost of this home by adjusting the details. Changes won't be saved.Climate risks
Neighborhood: University Mound
- $1,324,4003 bd2 ba1.2k sqft433 Harvard St, San Francisco, CA 94134Off Market
- $1,380,400-- bd2 ba1.3k sqft451 Harvard St, San Francisco, CA 94134Off Market
- $1,328,300-- bd2 ba1.2k sqft427 Harvard St, San Francisco, CA 94134Off Market
- $1,589,400-- bd2 ba2.1k sqft457 Harvard St, San Francisco, CA 94134Off Market
Similar homes
- $1,398,0003 bd2 ba1.5k sqft965 Brussels St, San Francisco, CA 94134For Sale
 MLS ID #426163796, James K Pan DRE #01405763, KC Strategy Inc.. SFAR
- $--4 bd2 ba1k sqft710 Madrid St, San Francisco, CA 94112Auction
 Auction.com 2
- $--3 bd1 ba1.5k sqft812 Goettingen St, San Francisco, CA 94134Auction
 Auction.com 2
- $1,495,0003 bd3 ba1.8k sqft57 Vista Verde Ct, San Francisco, CA 94131For Sale
 MLS ID #426170171, Shannon L. Cronan DRE #01949759, Compass. SFAR
