This lovingly maintained one-owner home is ready to welcome its next chapter. Inside, you’ll find newly installed "Life Proof Brand" luxury vinyl plank flooring flowing throughout the first and second floor, paired with a suite of thoughtfully updated features: refrigerator (2023), AC (2023), range (2014), dishwasher (2020), microwave (2023), dishwasher (2023), front door and slider patio door (2023), fenced in yard (2021), remodeled first-floor half bath (2020), hot water tank (2014), and a brand-new garage door opener (2021). Smart Home items throughout the home remain. See supplements for details. Step through the front door into a spacious living area that seamlessly opens into the inviting eat-in kitchen. From here, sliding patio doors lead you to a new Trex deck (2023), overlooking a fenced yard (2021)—the perfect retreat for entertaining, relaxing, or giving your furry companions' room to roam. Beyond the yard lies the serene backdrop of protected wetlands, offering a peaceful view that feels like your own private nature preserve. Upstairs, three generously sized bedrooms with ample closet space share a full bath conveniently located in the center hallway. The lower level provides a blank canvas—ready for your personal touch. With laundry and mechanicals tucked neatly to one side, the remaining space is ideal for storage, a recreation room, home gym, or even a cozy man cave. The two-car garage offers access to the home or the fenced in portion of the yard and has plenty of room for vehicles plus additional space for cabinetry, a workbench, or hobby projects. One year home warranty offered for your peace of mind!
Closed
$250,000
443 Harvest Dr, Ravenna, OH 44266
3beds
1,874sqft
Single Family Residence
Built in 2005
9,713 Square Feet Lot
$261,700 Zestimate®
$133/sqft
$2,175 Estimated rent
Home value
$261,700
$215,000 - $319,000
$2,175/mo
Zestimate® history
Owner options
List your home for rent
$2,175/mo
Rent Zestimate®
Find your next renter with Zillow Rental Manager. Plus, with online applications, you can quickly screen prospective tenants – for free.
$2,175/mo
Rent Zestimate®
Refinance and save
$1,696/mo
Est. payment
Refinancing to a lower rate could help reduce your monthly payments and save thousands over the life of the loan.
$1,696/mo
Est. payment
Explore your selling options
Work with a Zillow partner agent
Leverage their expertise and Zillow's premium Showcase listings to get your home seen by more buyers.
Get startedList with your own agent
Get your home in front of millions of buyers by listing it on Zillow.
Learn how to do itSell it yourself
Take full control of how buyers see your home on Zillow by listing For Sale by Owner (FSBO).
List your homeWhat's special
Sliding patio doorsInviting eat-in kitchen
Zillow last checked:
Listing updated:
Listed by:
Barb Brown 216-513-7744 barb.brown@exprealty.com,
EXP Realty, LLC.
Bought with:
James S Mills, 2014001585
Berkshire Hathaway HomeServices Stouffer Realty
Source: MLS Now,MLS#: 5176897 Originating MLS: Akron Cleveland Association of REALTORS
Originating MLS: Akron Cleveland Association of REALTORSFacts & features
Interior
Bedrooms & bathrooms
- Bedrooms: 3
- Bathrooms: 2
- Full bathrooms: 1
- 1/2 bathrooms: 1
- Main level bathrooms: 1
Primary bedroom
- Level: Second
Bedroom
- Level: Second
Bedroom
- Level: Second
Bathroom
- Level: First
Eat in kitchen
- Level: First
Living room
- Level: First
Other
- Level: Basement
Utility room
- Level: Basement
Heating
- Baseboard, Forced Air, Gas
Cooling
- Central Air
Appliances
- Included: Dishwasher, Disposal, Humidifier, Microwave, Range, Refrigerator
- Laundry: Electric Dryer Hookup, In Basement
Features
- Ceiling Fan(s), Eat-in Kitchen, Smart Home
- Basement: Full,Storage Space,Unfinished
- Has fireplace: No
Interior area
- Total structure area: 1,874
- Total interior livable area: 1,874 sqft
- Finished area above ground: 1,258
- Finished area below ground: 616
Property
Parking
- Total spaces: 2
- Parking features: Attached, Direct Access, Garage Faces Front, Garage, Garage Door Opener
- Attached garage spaces: 2
Features
- Levels: Two
- Stories: 2
- Patio & porch: Deck, Front Porch
- Exterior features: Fire Pit
- Fencing: Back Yard,Chain Link
Lot
- Size: 9,713 Square Feet
- Dimensions: 60 x 163
Details
- Parcel number: 313631200024000
Construction
Type & style
- Home type: SingleFamily
- Architectural style: Colonial
- Property subtype: Single Family Residence
Materials
- Aluminum Siding
- Roof: Asphalt,Fiberglass
Condition
- Updated/Remodeled
- Year built: 2005
Details
- Warranty included: Yes
Utilities & green energy
- Sewer: Public Sewer
- Water: Public
Community & HOA
Community
- Security: Carbon Monoxide Detector(s), Smoke Detector(s)
- Subdivision: Harvest Hills Ph 1
HOA
- Has HOA: No
Location
- Region: Ravenna
Financial & listing details
- Price per square foot: $133/sqft
- Tax assessed value: $185,100
- Annual tax amount: $2,358
- Date on market: 12/22/2025
- Cumulative days on market: 35 days
- Listing terms: Cash,Conventional,FHA,VA Loan
Price history
| Date | Event | Price |
|---|---|---|
| 1/27/2026 | Pending sale | $249,9000%$133/sqft |
Source:  MLS Now #5176897 Report a problem MLS Now #5176897 Report a problem | ||
| 1/26/2026 | Sold | $250,000+0%$133/sqft |
Source: MLS Now #5176897 Report a problem | ||
| 12/25/2025 | Contingent | $249,900$133/sqft |
Source: MLS Now #5176897 Report a problem | ||
| 12/22/2025 | Listed for sale | $249,900+21.9%$133/sqft |
Source: MLS Now #5176897 Report a problem | ||
| 4/27/2022 | Listing removed | -- |
Source:  RE/MAX International Report a problem RE/MAX International Report a problem | ||
| 4/16/2022 | Listed for sale | $205,000+41.4%$109/sqft |
Source: MLS Now #4364064 Report a problem | ||
| 6/30/2006 | Sold | $145,000$77/sqft |
Source: Public Record Report a problem | ||
Public tax history
| Year | Property taxes | Tax assessment |
|---|---|---|
| 2025 | $2,778 +17.8% | $64,790 |
| 2024 | $2,359 +3.6% | $64,790 +26.4% |
| 2023 | $2,277 0% | $51,250 |
| 2022 | $2,278 -0.1% | $51,250 |
| 2021 | $2,281 +8.7% | $51,250 +22.3% |
| 2020 | $2,099 -0.1% | $41,900 |
| 2019 | $2,102 -2.8% | $41,900 +2.7% |
| 2018 | $2,164 | $40,780 |
| 2017 | $2,164 +6.4% | $40,780 |
| 2016 | $2,034 -0.1% | $40,780 |
| 2015 | $2,037 +0.1% | $40,780 |
| 2014 | $2,034 +0.7% | $40,780 |
| 2013 | $2,021 +0% | $40,780 |
| 2012 | $2,020 +1.2% | $40,780 -5.2% |
| 2011 | $1,996 +3.5% | $43,020 |
| 2010 | $1,929 -0.1% | $43,020 |
| 2009 | $1,931 | $43,020 |
| 2008 | $1,931 | $43,020 |
Find assessor info on the county website
Neighborhood: 44266
Nearby homes
- $244,4003 bd1 ba1.2k sqft431 Harvest Dr, Ravenna, OH 44266Off Market
- $169,9003 bd1 ba1.2k sqft455 Harvest Dr, Ravenna, OH 44266Off Market
- $200,0003 bd1 ba1.2k sqft425 Harvest Dr, Ravenna, OH 44266Sold
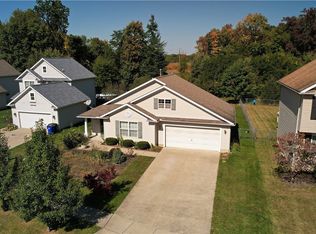
- $190,6003 bd2 ba1.3k sqft469 Harvest Dr, Ravenna, OH 44266Off Market
- $196,9004 bd2 ba2.2k sqft612-614 Harvest Dr, Ravenna, OH 44266Off Market
- $244,2003 bd1 ba1.2k sqft415 Harvest Dr, Ravenna, OH 44266Off Market
- $229,9003 bd1 ba1.2k sqft483 Harvest Dr, Ravenna, OH 44266Off Market
- $224,4003 bd1 ba1.2k sqft440 Harvest Dr, Ravenna, OH 44266Off Market
Nearby schools
GreatSchools rating
- NAWillyard Elementary SchoolGrades: 1-2Distance: 0.3 mi
- 3/10Brown Middle SchoolGrades: 5-8Distance: 1.4 mi
- 5/10Ravenna High SchoolGrades: 9-12Distance: 2.1 mi
Schools provided by the listing agent
- District: Ravenna CSD - 6706
Source: MLS Now. This data may not be complete. We recommend contacting the local school district to confirm school assignments for this home.
Get a cash offer in 3 minutes
Find out how much your home could sell for in as little as 3 minutes with a no-obligation cash offer.
Estimated market value
$261,700
Get a cash offer in 3 minutes
Find out how much your home could sell for in as little as 3 minutes with a no-obligation cash offer.
Estimated market value
$261,700
- Ohio
- Portage County
- Ravenna
- 44266
- 443 Harvest Dr
Nearby cities
Nearby zip codes
Other Ravenna Topics
