Welcome to this lovingly maintained Colonial ideally situated in the sought after upper Town Plot. Filled with character, craftsmanship and inviting spaces this home offers a wonderful blend of functionality and timeless charm. Step inside and appreciate the soft paint colors, new French doors creating an easy flow from room to room. The eat in kitchen features plenty of cabinetry with new hardware and abundant counters. Whether your preparing every day meals or hosting friends, this area provides a wonderful gathering space for cooking, conversation, and family memories. Throughout the home, brand new light fixtures and ceiling fans add a modern and fresh stylish touch. Two bonus rooms include an at home office perfect for work at home and a sunroom to provide a zen tranquil place. The living area upstairs rounds out the home includes 3 generous sized bedrooms with ample closets and a full bathroom. Step onto your brand new deck and discover a large, fenced in backyard, perfect for outdoor relaxation, your morning cup of joe and that new book. This is the perfect yard for game days, BBQs and family events. This 1/2 acre lot has a lot of potential to be the very place your family and friends choose to spend their time. Close to shopping, amazing restaurants, and parks, it is truly close to everything This home has a new water heater and new flooring. Come have a look at this gem right in the middle of it all. Set up your personal showing today. Home is being sold AS Is
For sale
$299,900
443 Highland Avenue, Waterbury, CT 06708
3beds
2,202sqft
Single Family Residence
Built in 1928
0.5 Acres Lot
$-- Zestimate®
$136/sqft
$-- HOA
What's special
Brand new deckSoft paint colors
- 6 days
- 598
- 69
Likely to sell faster than
Zillow last checked:
Listing updated:
Listed by:
Dena J. Canney (860)869-9911,
Tier 1 Real Estate 860-578-2016
Source: Smart MLS,MLS#: 24207762
Facts & features
Interior
Bedrooms & bathrooms
- Bedrooms: 3
- Bathrooms: 1
- Full bathrooms: 1
Primary bedroom
- Level: Upper
Bedroom
- Level: Upper
Bedroom
- Level: Upper
Dining room
- Level: Main
Living room
- Level: Main
Office
- Level: Main
Sun room
- Level: Main
Heating
- Baseboard, Hot Water, Radiator, Natural Gas
Cooling
- Window Unit(s)
Appliances
- Included: Electric Cooktop, Oven/Range, Refrigerator, Freezer, Dishwasher, Electric Water Heater, Water Heater
- Laundry: Lower Level
Features
- Basement: Full,Unfinished,Heated,Storage Space,Concrete
- Attic: Heated,Walk-up
- Has fireplace: No
Interior area
- Total structure area: 2,202
- Total interior livable area: 2,202 sqft
- Finished area above ground: 1,498
- Finished area below ground: 704
Property
Parking
- Total spaces: 6
- Parking features: Paved, Off Street
Features
- Patio & porch: Deck
- Exterior features: Rain Gutters, Garden, Lighting
- Fencing: Wood,Full
Lot
- Size: 0.5 Acres
- Features: Wooded, Dry, Level, Cleared
Details
- Additional structures: Shed(s)
- Parcel number: 1388316
- Zoning: RL
Construction
Type & style
- Home type: SingleFamily
- Architectural style: Colonial
- Property subtype: Single Family Residence
Materials
- Vinyl Siding
- Foundation: Concrete Perimeter
- Roof: Asphalt
Condition
- New construction: No
- Year built: 1928
Utilities & green energy
- Sewer: Public Sewer
- Water: Public
- Utilities for property: Cable Available
Community & HOA
Community
- Features: Basketball Court, Near Public Transport, Golf, Health Club, Library, Medical Facilities, Park, Public Rec Facilities
- Subdivision: Town Plot
HOA
- Has HOA: No
Location
- Region: Waterbury
Financial & listing details
- Price per square foot: $136/sqft
- Tax assessed value: $124,740
- Annual tax amount: $5,406
- Date on market: 9/23/2026
- Exclusions: washer, dryer, wall unit air conditioners
Estimated market value
Not available
Estimated sales range
Not available
$2,178/mo
Price history
| Date | Event | Price |
|---|---|---|
| 9/23/2026 | Listed for sale | $299,900+0.3%$136/sqft |
Source:  Smart MLS #24207762 Report a problem Smart MLS #24207762 Report a problem | ||
| 8/25/2026 | Listing removed | $299,000$136/sqft |
Source: Smart MLS #24178681 Report a problem | ||
| 7/24/2026 | Price change | $299,000-5.6%$136/sqft |
Source: Smart MLS #24178681 Report a problem | ||
| 7/1/2026 | Price change | $316,888-3.1%$144/sqft |
Source: Smart MLS #24178681 Report a problem | ||
| 5/28/2026 | Listed for sale | $326,888+161.5%$148/sqft |
Source: Smart MLS #24178681 Report a problem | ||
| 2/11/2011 | Sold | $125,000$57/sqft |
Source: Smart MLS #W1057495 Report a problem | ||
Public tax history
| Year | Property taxes | Tax assessment |
|---|---|---|
| 2025 | $5,611 -9% | $124,740 |
| 2024 | $6,167 -8.8% | $124,740 |
| 2023 | $6,760 +39.6% | $124,740 +55.1% |
| 2022 | $4,842 | $80,420 |
| 2021 | $4,842 0% | $80,420 |
| 2020 | $4,842 +0% | $80,420 |
| 2019 | $4,842 | $80,420 |
| 2018 | $4,842 +1.6% | $80,420 +1.6% |
| 2017 | $4,766 | $79,150 |
| 2016 | $4,766 +3.4% | $79,150 |
| 2015 | $4,608 | $79,150 |
| 2014 | $4,608 +2.2% | $79,150 |
| 2013 | $4,510 -9.4% | $79,150 -33.6% |
| 2012 | $4,980 0% | $119,120 |
| 2011 | $4,982 | $119,120 |
| 2010 | $4,982 +4.8% | $119,120 |
| 2009 | $4,755 +1.1% | $119,120 +1.1% |
| 2008 | $4,702 +22.6% | $117,790 +65.8% |
| 2005 | $3,835 +5.1% | $71,050 +6.8% |
| 2002 | $3,648 +84.5% | $66,500 +228.9% |
| 2001 | $1,977 | $20,220 |
Find assessor info on the county website
Monthly payment
Est. payment
Payment breakdown
Explore the cost of this home by adjusting the details. Changes won't be saved.Climate risks
Neighborhood: West End
Nearby schools
Schools provided by the listing agent
- Elementary: B. W. Tinker
- High: John F. Kennedy
Source: Smart MLS. This data may not be complete. We recommend contacting the local school district to confirm school assignments for this home.
Similar homes
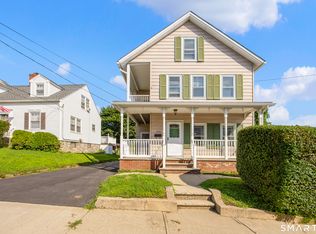
- $300,0003 bd2 ba1.8k sqft578 Washington Avenue, Waterbury, CT 06708For Sale
 MLS ID #24202033, Allysa J. DeRosa, Mapleridge Realty. Smart MLS
 - $299,9003 bd1 ba1.2k sqft149 Lakeside Boulevard East, Waterbury, CT 06708For Sale
 MLS ID #24206572, Christopher Farrell, Carbutti & Co., Realtors. Smart MLS
 - $314,0003 bd3 ba2.5k sqft463 Pearl Lake Road, Waterbury, CT 06706For Sale
 MLS ID #24193281, Mary M. New, Berkshire Hathaway NE Prop.. Smart MLS
 - $319,9002 bd1 ba1.3k sqft150 Clough Road, Waterbury, CT 06708For Sale
 MLS ID #24202438, Stephanie O'Connor, Tier 1 Real Estate. Smart MLS
 - $274,9253 bd2 ba1.1k sqft315 Frost Road, Waterbury, CT 06705For SaleMLS ID #24203205, Maria Pirulli, Five Stars Realty. Smart MLS
- $349,9003 bd2 ba1.4k sqft30 Edwin Avenue, Waterbury, CT 06708For SaleMLS ID #24204502, Lorranne Jimenez, RE/MAX RISE. Smart MLS
- $339,9003 bd1 ba1.5k sqft267 Bamford Avenue, Waterbury, CT 06708For SaleMLS ID #24191422, Fernando Barreiro, Lamacchia Realty. Smart MLS
- $320,0003 bd3 ba1.1k sqft701 Bucks Hill Road, Waterbury, CT 06704For SaleMLS ID #24200026, Levi Y. Judqin, Brass Moon Realty. Smart MLS
- $375,0002 bd2 ba1.9k sqft67 Crest Street, Waterbury, CT 06708For SaleMLS ID #24203404, Martha Chouinard, Showcase Realty, Inc.. Smart MLS
- $279,9003 bd2 ba1.4k sqft16 Luke Street, Waterbury, CT 06706For SaleMLS ID #24202138, David McDuff, West View Properties, LLC. Smart MLS
- $309,0004 bd2 ba2.7k sqft445 Farmington Avenue, Waterbury, CT 06710For SaleMLS ID #24189681, Sean Brunnock, Coldwell Banker Realty. Smart MLS
- $329,0003 bd2 ba2k sqft138 Townsend Avenue, Waterbury, CT 06705For SaleMLS ID #24165670, Roberta Romeo Shannon, Berkshire Hathaway NE Prop.. Smart MLS
- $350,0003 bd2 ba1.4k sqft138 Steinmann Avenue, Middlebury, CT 06762For SaleMLS ID #24203915, Sarita Conforti, West View Properties, LLC. Smart MLS
- $335,0003 bd1 ba1.4k sqft184 Ward Street, Naugatuck, CT 06770For SaleMLS ID #24204258, Joseph Conforti, West View Properties, LLC. Smart MLS
- $369,9004 bd2 ba1.5k sqft44 Piedmont Street, Waterbury, CT 06706For SaleMLS ID #24210231, Amanda R. Faroni-Sheehan, Oxford Realty. Smart MLS
- $369,0003 bd2 ba2.2k sqft167 Fern Street, Waterbury, CT 06704For SaleMLS ID #24175277, Jordan Jones, Dave Jones Realty, LLC. Smart MLS
- $350,0004 bd2 ba1.3k sqft34 Shelter Hill Avenue, Watertown, CT 06779For SaleMLS ID #24184049, William Piccirillo, BHGRE Gaetano Marra Homes. Smart MLS
- $379,9003 bd2 ba1.5k sqft189 Fiske Street, Waterbury, CT 06710For SaleMLS ID #24207229, Vincent Devico, Showcase Realty, Inc.. Smart MLS
- $305,0003 bd2 ba1.8k sqft24 Beacon Street, Hamden, CT 06514For SaleMLS ID #24199120, Jaime Memoli, Coldwell Banker Realty. Smart MLS
