**Multiple offers received H&B due Monday 5/12 @5PM** This beautifully renovated ranch home is a turnkey gem that seamlessly blends modern comfort, style, and functionality. The open-concept kitchen and dining area, fully remodeled with stainless steel appliances, granite countertops, and a center island, flows into a warm, inviting living room featuring refinished hardwood floors, recessed lighting, and an updated fireplace with a new insert and tile surround. The spacious master bedroom includes a fully renovated en-suite bath, and both bathrooms boast new tiles, high-end European-style finishes, a new shower glass, and a replaced window in one. Throughout the home, you'll find thoughtful upgrades including energy-efficient Feldco windows, a pro-security European entry door, new interior and closet doors, updated baseboards and casings, day/night shades, and modern light fixtures. Additional enhancements include a new roof (2022), new air conditioning and heating furnace, a fully renovated family room with added custom storage, and a laundry room with a new washer and dryer. The backyard offers a professionally maintained space with a concrete patio perfect for entertaining or gardening, while an extra-long driveway and one-car garage provide ample parking and storage. Don't miss the opportunity to make this move-in-ready home yours-schedule a showing today!
Closed
$397,000
443 Indianwood Dr, Carol Stream, IL 60188
3beds
1,407sqft
Single Family Residence
Built in 1962
9,940 Square Feet Lot
$418,200 Zestimate®
$282/sqft
$2,729 Estimated rent
Home value
$418,200
$381,000 - $460,000
$2,729/mo
Zestimate® history
Owner options
List your home for rent
$2,729/mo
Rent Zestimate®
Find your next renter with Zillow Rental Manager. Plus, with online applications, you can quickly screen prospective tenants – for free.
$2,729/mo
Rent Zestimate®
Refinance and save
$2,811/mo
Est. payment
Refinancing to a lower rate could help reduce your monthly payments and save thousands over the life of the loan.
$2,811/mo
Est. payment
Explore your selling options
Work with a Zillow partner agent
Leverage their expertise and Zillow's premium Showcase listings to get your home seen by more buyers.
Get startedList with your own agent
Get your home in front of millions of buyers by listing it on Zillow.
Learn how to do itSell it yourself
Take full control of how buyers see your home on Zillow by listing For Sale by Owner (FSBO).
List your homeWhat's special
Updated fireplaceModern light fixturesHigh-end european-style finishesRecessed lightingCenter islandFully renovated family roomFully renovated en-suite bath
Zillow last checked:
Listing updated:
Listed by:
Greg Koza, ABR 773-510-0294,
HomeSmart Connect LLC
Bought with:
Joseph DeFrancesco
Dapper Crown
Source: MRED as distributed by MLS GRID,MLS#: 12358298
Facts & features
Interior
Bedrooms & bathrooms
- Bedrooms: 3
- Bathrooms: 2
- Full bathrooms: 2
Rooms
- Room types: No additional rooms
Primary bedroom
- Features: Flooring (Hardwood), Window Treatments (Double Pane Windows), Bathroom (Full)
- Level: Main
- Area: 168 Square Feet
- Dimensions: 14X12
Bedroom 2
- Features: Flooring (Hardwood), Window Treatments (Double Pane Windows)
- Level: Main
- Area: 126 Square Feet
- Dimensions: 14X09
Bedroom 3
- Features: Flooring (Hardwood), Window Treatments (Double Pane Windows)
- Level: Main
- Area: 110 Square Feet
- Dimensions: 11X10
Family room
- Features: Flooring (Hardwood), Window Treatments (Double Pane Windows)
- Level: Main
- Area: 234 Square Feet
- Dimensions: 18X13
Kitchen
- Features: Flooring (Hardwood), Window Treatments (Double Pane Windows)
- Level: Main
- Area: 112 Square Feet
- Dimensions: 14X08
Laundry
- Features: Flooring (Vinyl), Window Treatments (Double Pane Windows)
- Level: Main
- Area: 49 Square Feet
- Dimensions: 7X7
Living room
- Features: Flooring (Hardwood), Window Treatments (Double Pane Windows)
- Level: Main
- Area: 368 Square Feet
- Dimensions: 23X16
Heating
- Natural Gas, Forced Air
Cooling
- Central Air
Appliances
- Laundry: Main Level
Features
- 1st Floor Bedroom, 1st Floor Full Bath
- Flooring: Hardwood
- Basement: Crawl Space
- Number of fireplaces: 1
- Fireplace features: Living Room
Interior area
- Total structure area: 0
- Total interior livable area: 1,407 sqft
Property
Parking
- Total spaces: 1
- Parking features: On Site, Other, Attached, Garage
- Attached garage spaces: 1
Accessibility
- Accessibility features: No Disability Access
Features
- Stories: 1
Lot
- Size: 9,940 Square Feet
- Dimensions: 75X134
Details
- Parcel number: 0231206014
- Special conditions: None
Construction
Type & style
- Home type: SingleFamily
- Property subtype: Single Family Residence
Materials
- Vinyl Siding
Condition
- New construction: No
- Year built: 1962
Utilities & green energy
- Sewer: Public Sewer
- Water: Lake Michigan
Community & HOA
HOA
- Services included: None
Location
- Region: Carol Stream
Financial & listing details
- Price per square foot: $282/sqft
- Tax assessed value: $101,073
- Annual tax amount: $7,544
- Date on market: 5/7/2025
- Listing terms: Conventional
- Ownership: Fee Simple
Price history
| Date | Event | Price |
|---|---|---|
| 6/20/2025 | Sold | $397,000+1.8%$282/sqft |
Source:  MRED as distributed by MLS GRID #12358298 Report a problem MRED as distributed by MLS GRID #12358298 Report a problem | ||
| 5/13/2025 | Contingent | $390,000$277/sqft |
Source: MRED as distributed by MLS GRID #12358298 Report a problem | ||
| 5/7/2025 | Listed for sale | $390,000+69.6%$277/sqft |
Source: MRED as distributed by MLS GRID #12358298 Report a problem | ||
| 11/26/2018 | Sold | $230,000-2.1%$163/sqft |
Source: MRED as distributed by MLS GRID #10107479 Report a problem | ||
| 10/20/2018 | Pending sale | $235,000$167/sqft |
Source: Main Street Real Estate Group #10107479 Report a problem | ||
| 10/9/2018 | Listed for sale | $235,000+31.7%$167/sqft |
Source: Main Street Real Estate Group #10107479 Report a problem | ||
| 5/5/2014 | Sold | $178,500$127/sqft |
Source: Public Record Report a problem | ||
| 3/5/2014 | Listed for sale | $178,500-21%$127/sqft |
Source: Homepath #08548344 Report a problem | ||
| 8/29/2013 | Sold | $225,875+2.7%$161/sqft |
Source: Public Record Report a problem | ||
| 11/14/2011 | Listed for sale | $219,900+15.7%$156/sqft |
Source: RE/MAX 1st - Elmhurst #07942843 Report a problem | ||
| 11/20/2003 | Sold | $190,000+15.5%$135/sqft |
Source: Public Record Report a problem | ||
| 6/29/2001 | Sold | $164,500$117/sqft |
Source: Public Record Report a problem | ||
Public tax history
| Year | Property taxes | Tax assessment |
|---|---|---|
| 2024 | $7,985 +5.8% | $101,073 +9.4% |
| 2023 | $7,544 +3.1% | $92,430 +8.3% |
| 2022 | $7,320 +4.9% | $85,350 +5.3% |
| 2021 | $6,975 +1.7% | $81,090 +2.5% |
| 2020 | $6,858 +4% | $79,110 +4.1% |
| 2019 | $6,593 +8.8% | $76,020 +6.7% |
| 2018 | $6,059 +5.9% | $71,220 +7.9% |
| 2017 | $5,719 +5.8% | $66,010 +8.1% |
| 2016 | $5,405 +2.5% | $61,090 +7.2% |
| 2015 | $5,272 -2.7% | $57,010 -0.8% |
| 2014 | $5,418 -0.6% | $57,470 -3.3% |
| 2013 | $5,452 +2% | $59,430 -6.4% |
| 2012 | $5,347 +0.3% | $63,460 -9.4% |
| 2011 | $5,329 -0.5% | $70,070 -6.2% |
| 2010 | $5,355 -0.4% | $74,700 -6.9% |
| 2009 | $5,377 +1.4% | $80,210 |
| 2008 | $5,305 +4.4% | $80,210 +5.3% |
| 2007 | $5,081 +4.3% | $76,170 +5.4% |
| 2006 | $4,873 +8.8% | $72,280 +6.6% |
| 2005 | $4,478 +8% | $67,800 +6.8% |
| 2004 | $4,145 +7.6% | $63,480 +10% |
| 2003 | $3,853 +12.6% | $57,710 +7.9% |
| 2002 | $3,422 +4.5% | $53,480 +9.1% |
| 2001 | $3,273 +3.2% | $49,030 +4.9% |
| 2000 | $3,173 | $46,740 |
Find assessor info on the county website
Neighborhood: 60188
Nearby homes
- $333,7003 bd1 ba1.1k sqft433 Indianwood Dr, Carol Stream, IL 60188Off Market
- $347,8003 bd2 ba1k sqft453 Indianwood Dr, Carol Stream, IL 60188Off Market
- $367,0002 bd2 ba1.4k sqft440 Arrowhead Trl, Carol Stream, IL 60188Off Market
- $400,9005 bd2 ba1.7k sqft423 Indianwood Dr, Carol Stream, IL 60188Off Market
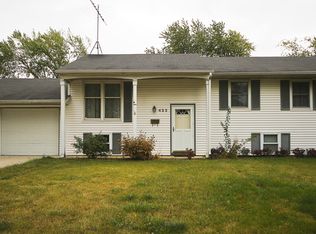
- $358,8003 bd2 ba1.4k sqft455 Indianwood Dr, Carol Stream, IL 60188Off Market
- $367,7003 bd2 ba1.4k sqft430 Arrowhead Trl, Carol Stream, IL 60188Off Market
- $370,8003 bd2 ba1.4k sqft450 Arrowhead Trl, Carol Stream, IL 60188Off Market
- $327,5003 bd1 ba1k sqft446 Indianwood Dr, Carol Stream, IL 60188Off Market
Nearby schools
GreatSchools rating
- 6/10Carol Stream Elementary SchoolGrades: K-5Distance: 0.1 mi
- 5/10Jay Stream Middle SchoolGrades: 6-8Distance: 0.4 mi
- 5/10Glenbard North High SchoolGrades: 9-12Distance: 1.1 mi
Schools provided by the listing agent
- Middle: Jay Stream Middle School
- High: Glenbard North High School
- District: 93
Source: MRED as distributed by MLS GRID. This data may not be complete. We recommend contacting the local school district to confirm school assignments for this home.
Get a cash offer in 3 minutes
Find out how much your home could sell for in as little as 3 minutes with a no-obligation cash offer.
Estimated market value
$418,200
Get a cash offer in 3 minutes
Find out how much your home could sell for in as little as 3 minutes with a no-obligation cash offer.
Estimated market value
$418,200
- Illinois
- DuPage County
- Carol Stream
- 60188
- 443 Indianwood Dr
Nearby cities
Nearby zip codes
Other Carol Stream Topics
