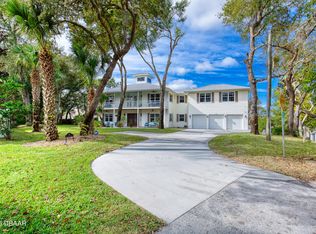
Splendor in the woods! Traverse the terrain, follow the signs and you will be led to a special place beckoning you to come closer. Travel through the tall iron gates down the paved Cypress tree-lined Lane to a place called Your Home. . A spectacular lake sparkles with the dappled sunlight as a center fountain plays its music on the water. The property stretches in front of you, then as far as the eye sees in the other direction - A sea of emerald grass painted by nature. The adjacent forest of trees has been saved from the destruction of the chainsaw happy developers where nature and all of her inhabitants thrive and totally fenced. Yet, there is much more to take in. As you enter the three-story Mediterranean castle, the light in entry takes your eye to the glassed in Florida room and beyond.. the shiny floors belay the careful maintenance of its occupants.. Here's a list of why you should make this estate your home: on the first floor, the expansive living room overlook the water through bay windows. The ceilings are tall with room for a dining area, should you wish. A wood-burning fireplace makes it cozy for those chilly nights we sometimes experience in Florida . An office near the stairway could also be a dining room. There is a 1st floor bedroom and a guest bath also equipped with a bidet. The kitchen has everything a gourmet cook could want: 2 sinks with disposals, double oven with, a warming draw, new exhaust fan above the Cooktop, walk-in pantry, armoire fridge, arched doorways, all Hallie cabinets with granite countertops, and an eat in bar. Let's talk laundry room with its built-in cabinets, large folding counter and utility sink. Head down the hallway to the garage where you will be amazed. A tiled floor, air-conditioning and tons of storage. This garage also contains a utility sink and it can be used as extra living space or a luxurious resting place for your automobiles. The All weather glassed in Florida room has its own split unit HVAC system and plenty of sunlight. Take a trip up to the second floor and you will discover four more bedrooms, three which have full baths and another full bath in the hallway. There are ample closets and storage space....... but wait there's more! Go to the third floor and you will find the chapel where the glorious light twinkles through the stained glass window. Serenity is the vibe. Keep it like it is or create your own peaceful space. A separate mini split keeps the temperature exactly as you like it. Lets take a journey outdoors where the pool and the Jacuzzi are screened with a covered patio area. This could be a saltwater pool and has the equipment to be set up as such, but it's currently not used that way. The pool and Jacuzzi could also be connected to the solar panels that are in place if you prefer a heated pool. There is also an outdoor paved patio perfect for those sun seekers. FYI, more extras, zoned HVAC units, mini splits, a well with water conditioner, zone sprinkler system, solar power for part of the house for greatly reduced electric bills. There are two sheds, a smaller one for all of your outdoor tools. The second contains an apartment ready to be completed for a caretaker or a pesky guest that just won't weave. Come see for yourself this one of a kind beautiful estate and you won't want to leave.
Active
$999,999
443 Juniper Ln, Ormond Beach, FL 32174
5beds
3,794sqft
Single Family Residence, Residential
Built in 2008
5.97 Acres Lot
$937,000 Zestimate®
$264/sqft
$-- HOA
What's special
Three-story mediterranean castleArched doorwaysPaved cypress tree-lined laneZone sprinkler systemWood-burning fireplaceLight in entryTall iron gates
- 118 days
- 692
- 45
Zillow last checked:
Listing updated:
Listed by:
Deborah Dunn 386-479-7981,
Town and Country Realty
Source: DBAMLS,MLS#: 1226310
Facts & features
Interior
Bedrooms & bathrooms
- Bedrooms: 5
- Bathrooms: 7
- Full bathrooms: 6
- 1/2 bathrooms: 1
Bedroom 1
- Level: Main
- Area: 132 Square Feet
- Dimensions: 12.00 x 11.00
Bedroom 2
- Level: Second
- Area: 224 Square Feet
- Dimensions: 16.00 x 14.00
Bedroom 3
- Level: Second
- Area: 192 Square Feet
- Dimensions: 16.00 x 12.00
Bedroom 4
- Level: Second
- Area: 192 Square Feet
- Dimensions: 16.00 x 12.00
Bedroom 5
- Level: Second
- Area: 144 Square Feet
- Dimensions: 12.00 x 12.00
Bonus room
- Level: Third
- Area: 242 Square Feet
- Dimensions: 11.00 x 22.00
Dining room
- Level: Main
- Area: 154 Square Feet
- Dimensions: 11.00 x 14.00
Florida room
- Level: Main
- Area: 234 Square Feet
- Dimensions: 9.00 x 26.00
Kitchen
- Level: Main
- Area: 195 Square Feet
- Dimensions: 13.00 x 15.00
Living room
- Level: Main
- Area: 224 Square Feet
- Dimensions: 16.00 x 14.00
Heating
- Central, Electric
Cooling
- Central Air, Multi Units, Split System
Appliances
- Included: Washer, Refrigerator, Microwave, Ice Maker, Electric Water Heater, Electric Cooktop, Dryer, Disposal, Dishwasher, Convection Oven
- Laundry: Lower Level
Features
- Ceiling Fan(s), Eat-in Kitchen, Open Floorplan, Primary Downstairs, Split Bedrooms, Vaulted Ceiling(s)
- Flooring: Tile, Vinyl, Wood
- Number of fireplaces: 1
- Fireplace features: Wood Burning
Interior area
- Total structure area: 4,186
- Total interior livable area: 3,794 sqft
Property
Parking
- Total spaces: 2
- Parking features: Attached, Circular Driveway, Garage, Garage Door Opener, Off Street
- Attached garage spaces: 2
- Has uncovered spaces: Yes
Features
- Levels: Three Or More
- Stories: 3
- Pool features: In Ground, Salt Water, Screen Enclosure, Waterfall
- Has spa: Yes
- Spa features: In Ground, Private
- Fencing: Full
- Has view: Yes
- View description: Pond
- Has water view: Yes
- Water view: Pond
Lot
- Size: 5.97 Acres
Details
- Additional structures: Shed(s)
- Parcel number: 403501001440
- Zoning description: Residential
Construction
Type & style
- Home type: SingleFamily
- Architectural style: Spanish
- Property subtype: Single Family Residence, Residential
Materials
- Block, Concrete, Stucco
- Foundation: Slab
- Roof: Tile
Condition
- Updated/Remodeled
- New construction: No
- Year built: 2008
Utilities & green energy
- Sewer: Septic Tank
- Water: Well
- Utilities for property: Electricity Connected, Sewer Connected, Water Connected
Community & HOA
Community
- Subdivision: Plantation Pines
HOA
- Has HOA: Yes
- HOA fee: $200 voluntary
Location
- Region: Ormond Beach
Financial & listing details
- Price per square foot: $264/sqft
- Tax assessed value: $724,864
- Annual tax amount: $393
- Date on market: 7/31/2026
- Listing terms: Cash,Conventional,VA Loan
- Electric utility on property: Yes
- Road surface type: Concrete
Estimated market value
$937,000
$890,000 - $984,000
$4,428/mo
Price history
| Date | Event | Price |
|---|---|---|
| 7/31/2026 | Listed for sale | $999,999$264/sqft |
Source:  DBAMLS #1226310 Report a problem DBAMLS #1226310 Report a problem | ||
| 7/8/2026 | Contingent | $999,999$264/sqft |
Source:  Stellar MLS #V4948642 Report a problem Stellar MLS #V4948642 Report a problem | ||
| 6/26/2026 | Pending sale | $999,999$264/sqft |
Source: DBAMLS #1226310 Report a problem | ||
| 5/12/2026 | Listed for sale | $999,999-9.1%$264/sqft |
Source: DBAMLS #1226310 Report a problem | ||
| 3/5/2026 | Listing removed | $1,100,000$290/sqft |
Source: DBAMLS #1210242 Report a problem | ||
| 3/4/2025 | Listed for sale | $1,100,000+103.7%$290/sqft |
Source: DBAMLS #1210242 Report a problem | ||
| 7/14/2020 | Sold | $540,000-5.2%$142/sqft |
Source: DBAMLS #1064196 Report a problem | ||
| 3/25/2020 | Listing removed | $569,900$150/sqft |
Source: Daytona Condo Realty LLC #1064196 Report a problem | ||
| 1/30/2020 | Price change | $569,900-1.7%$150/sqft |
Source: Daytona Condo Realty LLC #1064196 Report a problem | ||
| 11/6/2019 | Listed for sale | $579,900-0.9%$153/sqft |
Source: Daytona Condo Realty LLC #1064196 Report a problem | ||
| 7/1/2019 | Listing removed | $584,900$154/sqft |
Source: Daytona Condo Realty LLC #1033923 Report a problem | ||
| 6/3/2019 | Price change | $584,900-1.7%$154/sqft |
Source: Daytona Condo Realty LLC #1033923 Report a problem | ||
| 5/13/2019 | Price change | $594,900-0.8%$157/sqft |
Source: Daytona Condo Realty LLC #1033923 Report a problem | ||
| 11/12/2018 | Price change | $599,900-4%$158/sqft |
Source: Daytona Condo Realty LLC #1033923 Report a problem | ||
| 8/23/2018 | Price change | $624,900-3.1%$165/sqft |
Source: Daytona Condo Realty LLC #1033923 Report a problem | ||
| 10/4/2017 | Price change | $644,900-0.8%$170/sqft |
Source: Daytona Condo Realty LLC #1033923 Report a problem | ||
| 9/24/2017 | Listed for sale | $649,900+441.6%$171/sqft |
Source: Daytona Condo Realty LLC #1033923 Report a problem | ||
| 9/17/2005 | Sold | $120,000$32/sqft |
Source: Public Record Report a problem | ||
Public tax history
| Year | Property taxes | Tax assessment |
|---|---|---|
| 2025 | $393 +2.3% | $724,864 +12.3% |
| 2024 | $384 +7.6% | $645,266 +10% |
| 2023 | $357 +6.9% | $586,605 +10% |
| 2022 | $334 | $533,277 +10% |
| 2021 | -- | $484,797 -0.2% |
| 2020 | $9,810 | $485,778 +4.9% |
| 2019 | $9,810 +3.1% | $462,916 -0.3% |
| 2018 | $9,517 -1.7% | $464,409 +6% |
| 2017 | $9,678 +2.8% | $438,074 -3% |
| 2016 | $9,419 -3.2% | $451,809 +8% |
| 2015 | $9,725 +19.1% | $418,250 +17% |
| 2014 | $8,163 | $357,333 +7.9% |
| 2013 | -- | $331,246 +0.1% |
| 2012 | -- | $330,823 -6.2% |
| 2011 | -- | $352,528 -6.6% |
| 2010 | -- | $377,426 -8.2% |
| 2009 | -- | $411,135 +1030.8% |
| 2004 | -- | $36,357 +77.6% |
| 2003 | -- | $20,477 +63.3% |
| 2002 | -- | $12,537 |
| 2001 | -- | $12,537 |
| 2000 | -- | $12,537 |
Find assessor info on the county website
Monthly payment
Est. payment
Payment breakdown
Explore the cost of this home by adjusting the details. Changes won't be saved.Climate risks
Neighborhood: 32174


Similar homes
- $999,9004 bd5 ba4.2k sqft20 Spanish Oak Ln, Ormond Beach, FL 32174For Sale
 MLS ID #1220905, Patricia McKinley, Realty Pros Assured. DBAMLS
 - $874,9005 bd5 ba3.6k sqft80 Foxcroft Run, Ormond Beach, FL 32174For Sale
 MLS ID #1226628, Nancy Cortez, Adams, Cameron & Co., Realtors. DBAMLS
 - $1,179,0005 bd5 ba3.8k sqft2 Broadwater Dr, Ormond Beach, FL 32174For Sale
 MLS ID #1227980, Jen Haines, Realty Pros Assured. DBAMLS
 - $789,0005 bd4 ba4k sqft101 N Saint Andrews Dr, Ormond Beach, FL 32174For Sale
 MLS ID #1230236, Debbie Weller, EXP Realty LLC. DBAMLS
 - $1,125,0004 bd5 ba5k sqft3513 Kilgallen Ct, Ormond Beach, FL 32174For SaleMLS ID #1226156, Mark Dinorsce, Adams, Cameron & Co., Realtors. DBAMLS
- $765,0005 bd3 ba3.1k sqft1 Crooked Bridge Way, Ormond Beach, FL 32174For SaleMLS ID #1226392, Kim Peran, Adams, Cameron & Co., Realtors. DBAMLS
- $874,0004 bd4 ba3.6k sqft11 Cypress Hollow Ln, Ormond Beach, FL 32174For SaleMLS ID #1222404, Ashley Flatley, Coastal Ventures Real Estate LLC. DBAMLS
- $1,174,9004 bd4 ba3.2k sqft4105 Piute Ln, Ormond Beach, FL 32174For SaleMLS ID #1228235, Krista Libby, Coastal Gateway Real Estate Group. DBAMLS
- $798,0005 bd4 ba3.1k sqft305 Nottinghill St, Ormond Beach, FL 32174For SaleMLS ID #1227973, Brock Bolduc, Sun Pro Realty and Management LLC. DBAMLS
- $990,0005 bd4 ba3.7k sqft20 Promenade At Lionspaw, Daytona Beach, FL 32124For SaleMLS ID #1211012, Eric Zimmerman, RE/MAX Advantage. DBAMLS
- $685,0005 bd4 ba4.4k sqft33 River Ridge Trl, Ormond Beach, FL 32174For SaleMLS ID #1229740, Jean Ivis, Realty Pros Assured. DBAMLS
- $700,0004 bd4 ba3.6k sqft4666 Fir Rd, New Smyrna Beach, FL 32168For SaleMLS ID #1230436, Veronika Ike, Local Living Realty Group. DBAMLS
- $629,9004 bd3 ba3.2k sqft59 Shadowcreek Way, Ormond Beach, FL 32174For SaleMLS ID #1225441, Terri Wilkinson, Realty Pros Assured. DBAMLS
- $699,9003 bd3 ba3.3k sqft6 Broadwater Dr, Ormond Beach, FL 32174For SaleMLS ID #1224108, Ryan Adams, Adams, Cameron & Co., Realtors. DBAMLS
- $929,0006 bd5 ba4.9k sqft599 John Anderson Dr, Ormond Beach, FL 32176For SaleMLS ID #1229049, Neshia Oglesby, Century 21 Sundance Realty. DBAMLS
- $1,085,5003 bd3 ba3.1k sqft630 Woodbridge Dr, Ormond Beach, FL 32174For SaleMLS ID #1228066, Debbie Spelman, Venture Development Realty, Inc. DBAMLS
- $794,5005 bd4 ba3.1k sqft226 Ashford Lakes Cir, Ormond Beach, FL 32174For SaleMLS ID #1228852, Scott Fader, Joseph Walter Realty LLC. DBAMLS
- $500,0004 bd3 ba2.6k sqft43 Winding Creek Way, Ormond Beach, FL 32174For SaleMLS ID #1229106, Daniel Nitsch, Adams, Cameron & Co., Realtors. DBAMLS
- $594,5003 bd2 ba2.4k sqft213 RIVERBEND ROAD, ORMOND BEACH, FL 32174For Sale
 MLS ID #R4908083, Gregory Simony, DESTINATION VACATION FLORIDA,. Stellar MLS
 - $599,9004 bd3 ba2.5k sqft3 Echo Woods Way, Ormond Beach, FL 32174For SaleMLS ID #1228184, Steven Thomas, Trademark Realty Group LLC. DBAMLS
