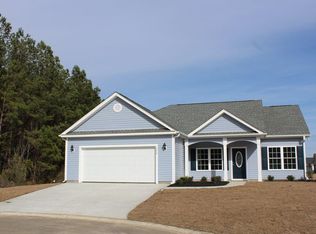
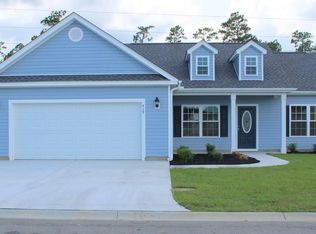
Popular 3 bedroom Park Pecan floor plan, relaxing front porch, 6' x 23' rear screen porch with ceiling fan and patio. Open floor plan, dining area, living room has vaulted ceiling, ceiling fan, large kitchen has lots of solid wood cabinets with crown molding, breakfast counter, stainless steel appliances - microwave, smooth top stove, dishwasher, and pantry closet. Split bedrooms - Master suite has tray ceiling with ceiling fan, 2 walk-in closets, 2 separate sinks in raised height vanities, garden tub plus separate walk-in shower, large window to let the light in. Wood look vinyl flooring through the home, all bedrooms have carpet. Guest bedrooms and bath on opposite side of the house. Spacious finished/painted and insulated 2-car garage with service door, automatic door opener and keypad, mop sink and pull down stairs to attic storage above. Upgraded 16 seer HVAC system and radiant roof barrier. Irrigation system, front and back gutters, sodded and landscaped yard. Gated community with community pool and clubhouse. Award winning local builder. Video is for illustrative purposes only and may be of similar house built elsewhere. Close to North Myrtle Beach shopping, dining, and the beach! Square footage is approximate and not guaranteed. Buyer is responsible for verification.
This property is not currently displayed as for sale or rent on Zillow. This may be different from what's on other websites or public sources.