Welcome to 443 Knollbrook Drive, located in the highly sought-after community of Laurel Oaks. This meticulously maintained colonial home elevates expectations for even the most discerning buyer. A new roof, Hardie® board siding, and windows enhance the home’s impressive curb appeal. Inside, a serene color palette and thoughtful finishes create a sense of peace and tranquility throughout this 4-bedroom, 3½-bath luxury residence. Pristine hardwood floors run throughout the main level, complementing the open and inviting floor plan. The living room flows seamlessly into the formal dining room, ideal for both everyday living and entertaining. The updated kitchen welcomes the next chef with new granite countertops, stylish backsplash, and slate-finish stainless steel appliances designed to resist fingerprints. The induction range with convection oven—preferred by many professional chefs—offers performance that rivals gas. The adjacent family room invites gathering, whether for game nights, cozy evenings by the fireplace, or relaxing with a good book, all while overlooking the new Trex® deck and beautifully landscaped backyard. The first floor is completed by new recessed lighting, fresh paint throughout, a bright newly updated powder room, and a laundry room with new washer and dryer. Continuous hardwood flooring flows from the main level upstairs, where you’ll find four generously sized bedrooms and a tastefully updated hall bath. The primary suite is a true retreat, featuring TWO full master bathrooms and abundant closet space. The recently finished 700 sq/ft basement offers flexible living areas, including space for a home office, gym, and media or game room. A sophisticated IQAir® whole-house HEPA air purification system provides exceptional indoor air quality by effectively capturing allergens, mold, and airborne particles. Ideally located close to major highways and commuter routes, this home offers convenient access to Philadelphia, Princeton, and New York City. Come experience the charm of Bucks County—443 Knollbrook Drive is ready to welcome you home!
Sold for $885,000
$885,000
443 Knollbrook Dr, Langhorne, PA 19047
4beds
3,768sqft
Single Family Residence
Built in 1989
8,778 Square Feet Lot
$897,000 Zestimate®
$235/sqft
$4,431 Estimated rent
Home value
$897,000
$834,000 - $960,000
$4,431/mo
Zestimate® history
Owner options
List your home for rent
$4,431/mo
Rent Zestimate®
Find your next renter with Zillow Rental Manager. Plus, with online applications, you can quickly screen prospective tenants – for free.
$4,431/mo
Rent Zestimate®
Refinance and save
$5,140/mo
Est. payment
Refinancing to a lower rate could help reduce your monthly payments and save thousands over the life of the loan.
$5,140/mo
Est. payment
Explore your selling options
Work with a Zillow partner agent
Leverage their expertise and Zillow's premium Showcase listings to get your home seen by more buyers.
Get startedList with your own agent
Get your home in front of millions of buyers by listing it on Zillow.
Learn how to do itSell it yourself
Take full control of how buyers see your home on Zillow by listing For Sale by Owner (FSBO).
List your homeWhat's special
Serene color paletteBeautifully landscaped backyardNew roofAbundant closet spaceTastefully updated hall bathThoughtful finishesFresh paint throughout
Zillow last checked:
Listing updated:
Listed by:
Debbie Summer 267-253-6065,
Coldwell Banker Hearthside
Bought with:
Julie Short, RS309101
BHHS Fox & Roach -Yardley/Newtown
Source: Bright MLS,MLS#: PABU2113578
Facts & features
Interior
Bedrooms & bathrooms
- Bedrooms: 4
- Bathrooms: 4
- Full bathrooms: 3
- 1/2 bathrooms: 1
- Main level bathrooms: 1
Basement
- Area: 1256
Heating
- Forced Air, Natural Gas
Cooling
- Central Air, Natural Gas
Appliances
- Included: Gas Water Heater
Features
- Basement: Finished
- Number of fireplaces: 1
Interior area
- Total structure area: 3,768
- Total interior livable area: 3,768 sqft
- Finished area above ground: 2,512
- Finished area below ground: 1,256
Property
Parking
- Total spaces: 5
- Parking features: Garage Faces Side, Attached, Driveway
- Attached garage spaces: 2
- Uncovered spaces: 3
Accessibility
- Accessibility features: 2+ Access Exits
Features
- Levels: Two
- Stories: 2
- Pool features: None
Lot
- Size: 8,778 Square Feet
- Dimensions: 77.00 x
Details
- Additional structures: Above Grade, Below Grade
- Parcel number: 22081408
- Zoning: R1
- Special conditions: Standard
Construction
Type & style
- Home type: SingleFamily
- Architectural style: Colonial
- Property subtype: Single Family Residence
Materials
- Frame
- Foundation: Slab
Condition
- Excellent
- New construction: No
- Year built: 1989
Utilities & green energy
- Sewer: Public Sewer
- Water: Public
Community & HOA
Community
- Subdivision: Laurel Oaks
HOA
- Has HOA: Yes
- HOA fee: $550 annually
Location
- Region: Langhorne
- Municipality: MIDDLETOWN TWP
Financial & listing details
- Price per square foot: $235/sqft
- Tax assessed value: $47,360
- Annual tax amount: $12,133
- Date on market: 2/13/2026
- Listing agreement: Exclusive Agency
- Listing terms: Cash,Conventional
- Inclusions: Washer, Dryer, Refrigerator, Refrigerator In Garage. A New Privacy Screen To Be Placed In Front Of The Deck. Once Ground Thaws It Will Be Installed
- Ownership: Fee Simple
Price history
| Date | Event | Price |
|---|---|---|
| 3/30/2026 | Sold | $885,000+4.1%$235/sqft |
Source:  Bright MLS #PABU2113578 Report a problem Bright MLS #PABU2113578 Report a problem | ||
| 2/17/2026 | Pending sale | $850,000$226/sqft |
Source: Bright MLS #PABU2113578 Report a problem | ||
| 2/13/2026 | Listed for sale | $850,000+80.9%$226/sqft |
Source: Bright MLS #PABU2113578 Report a problem | ||
| 3/8/2007 | Sold | $470,000+37.4%$125/sqft |
Source: Public Record Report a problem | ||
| 1/7/2002 | Sold | $342,000$91/sqft |
Source: Public Record Report a problem | ||
Public tax history
| Year | Property taxes | Tax assessment |
|---|---|---|
| 2025 | $10,805 | $47,360 |
| 2024 | $10,805 +6.5% | $47,360 |
| 2023 | $10,147 +2.7% | $47,360 |
| 2022 | $9,880 | $47,360 |
| 2021 | $9,880 +1.2% | $47,360 |
| 2020 | $9,762 +4.2% | $47,360 |
| 2018 | $9,369 +2.6% | $47,360 |
| 2017 | $9,130 -1.4% | $47,360 |
| 2016 | $9,261 -0.6% | $47,360 |
| 2015 | $9,319 | $47,360 |
| 2014 | $9,319 | $47,360 |
| 2013 | -- | $47,360 |
| 2012 | -- | $47,360 |
| 2011 | -- | $47,360 |
| 2010 | -- | $47,360 |
| 2009 | -- | $47,360 |
| 2008 | -- | $47,360 |
| 2007 | -- | $47,360 |
| 2006 | -- | $47,360 |
| 2005 | -- | $47,360 +300% |
| 2004 | -- | $11,840 |
| 2003 | -- | $11,840 |
| 2002 | -- | $11,840 |
| 2000 | -- | $11,840 |
Find assessor info on the county website
Neighborhood: Woodbourne
Nearby homes
- $913,0004 bd2 ba3.4k sqft439 Knollbrook Dr, Langhorne, PA 19047Off Market
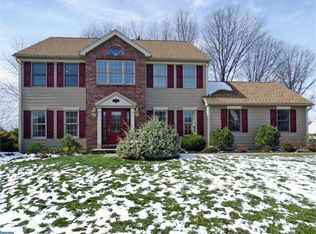
- $974,6004 bd3 ba3k sqft447 Knollbrook Dr, Langhorne, PA 19047Off Market
- $806,5004 bd3 ba2.6k sqft106 Dilworth Ln, Langhorne, PA 19047Off Market
- $641,6004 bd2 ba2.2k sqft122 Dilworth Ln, Langhorne, PA 19047Off Market
- $944,5005 bd3 ba3.4k sqft446 Knollbrook Dr, Langhorne, PA 19047Off Market
- $850,6004 bd2 ba2.9k sqft451 Knollbrook Dr, Langhorne, PA 19047Off Market
- $669,8004 bd2 ba2.3k sqft138 Dilworth Ln, Langhorne, PA 19047Off Market
- $766,0004 bd2 ba2.6k sqft90 Dilworth Ln, Langhorne, PA 19047Off Market
Nearby schools
GreatSchools rating
- 5/10Maple Point Middle SchoolGrades: 5-8Distance: 0.7 mi
- 8/10Neshaminy High SchoolGrades: 9-12Distance: 4.6 mi
- 9/10Buck El SchoolGrades: K-4Distance: 0.9 mi
Schools provided by the listing agent
- District: Neshaminy
Source: Bright MLS. This data may not be complete. We recommend contacting the local school district to confirm school assignments for this home.
Get a cash offer in 3 minutes
Find out how much your home could sell for in as little as 3 minutes with a no-obligation cash offer.
Estimated market value
$897,000
Get a cash offer in 3 minutes
Find out how much your home could sell for in as little as 3 minutes with a no-obligation cash offer.
Estimated market value
$897,000
- Pennsylvania
- Bucks County
- Langhorne
- 19047
- Woodbourne
- 443 Knollbrook Dr
Nearby cities
Nearby neighborhoods
Nearby zip codes
Other Langhorne Topics
