Skip main navigation
Off market
  • $394,400

    443 Lakeshore Court St, Charles, IL 60174

    2beds
    1,651sqft
    Townhouse
    Built in 2025
    -- sqft lot
    $394,400 Zestimate®
    $239/sqft
    $2,681 Estimated rent

    Home value

    $394,400

    $355,000 - $438,000

    $2,681/mo

    Zestimate® history
    Loading
    Loading...

    Owner options

    List your home for rent

    $2,681/mo

    Rent Zestimate®

    Find your next renter with Zillow Rental Manager. Plus, with online applications, you can quickly screen prospective tenants – for free.

    Learn more

    $2,681/mo

    Rent Zestimate®

    Refinance and save

    $2,834/mo

    Est. payment

    Refinancing to a lower rate could help reduce your monthly payments and save thousands over the life of the loan.

    See today's rates

    $2,834/mo

    Est. payment

    Explore your selling options

    Work with a Zillow partner agent

    Leverage their expertise and Zillow's premium Showcase listings to get your home seen by more buyers.

    Get started

    List with your own agent

    Get your home in front of millions of buyers by listing it on Zillow.

    Learn how to do it

    Sell it yourself

    Take full control of how buyers see your home on Zillow by listing For Sale by Owner (FSBO).

    List your home

    What's special

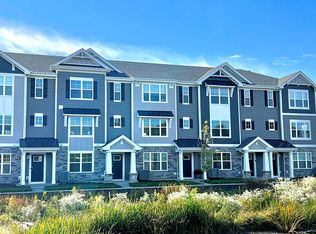

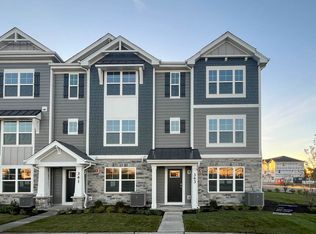
    Discover yourself at 443 Lakeshore Ct. This beautiful townhome is in our Charlestowne Lakes community in St. Charles, Illinois, and will be ready for early 2026 move-in. This Monroe plan offers over 1600 square feet of living space with 2 bedrooms, a loft, 2.5 baths, and an additional flex space. Upon entering the home, you will be greeted by the finished flex room, which would be perfect as a den or playroom. Walking up the stairs, you will find this home's open concept living space. The expansive kitchen is central to both the dining and great rooms and is the perfect space to gather. The kitchen features designer cabinetry, a large island with quartz countertops, a pantry, and stainless-steel appliances. Upstairs you will find a large primary bedroom with a spacious walk-in closet and en suite bath. There is also a laundry room, a second full bath, and an additional bedroom. Luxury vinyl plank flooring is included in the kitchen and dining area, all baths, and the laundry room. All homes at Charlestowne Lakes include fully sodded yards and maintenance-free living. Impressive innovative ERV furnace system and tankless water heater round out the amazing features this home as to offer. Charlestowne Lakes in an upscale townhome community, tucked off Route 64 and in a highly desirable location - just minutes from downtown St. Charles All D.R. Horton Chicago homes include our America's Smart Home Technology featuring a smart video doorbell, smart Honeyw

    This property is off market, which means it's not currently listed for sale or rent on Zillow. This may be different from what's available on other websites or public sources.

    Zillow last checked:

    Listing updated:

    Source: DR HortonMLS Logo

    Facts & features

    Interior

    Bedrooms & bathrooms
    • Bedrooms: 2
    • Bathrooms: 3
    • Full bathrooms: 2
    • 1/2 bathrooms: 1
    Interior area
    • Total interior livable area: 1,651 sqft

    Property

    Parking
    • Total spaces: 2
    • Parking features: Garage
    • Garage spaces: 2
    Features
    • Levels: 3.0
    • Stories: 3
    Details
    • Parcel number: 0925231020

    Construction

    Type & style
    • Home type: Townhouse
    • Property subtype: Townhouse
    Condition
    • New Construction
    • New construction: Yes
    • Year built: 2025
    Details
    • Builder name: D.R. Horton

    Community & HOA

    Community
    • Subdivision: Charlestowne Lakes
    Location
    • Region: Charles

    Financial & listing details

    • Price per square foot: $239/sqft
    • Date on market: 8/14/2025

    Price history

    DateEventPrice
    3/6/2026Listing removed$384,990$233/sqft
    Source: MRED as distributed by MLS GRID #12441732 Report a problem
    10/6/2025Pending sale$384,990$233/sqft
    Source: MRED as distributed by MLS GRID #12441732 Report a problem
    9/30/2025Price change$384,990-1.3%$233/sqft
    Source: MRED as distributed by MLS GRID #12441732 Report a problem
    8/12/2025Listed for sale$389,990$236/sqft
    Source: MRED as distributed by MLS GRID #12441732 Report a problem

    Public tax history

    Tax history is unavailable.

    Neighborhood: 60174

    Nearby schools

    GreatSchools rating
    Schools provided by the MLS
    • Elementary: Norton Creek Elementary School
    • Middle: Wredling Middle School
    • High: St. Charles East High School
    • District: Community Unit School District 303

    Source: DR Horton. This data may not be complete. We recommend contacting the local school district to confirm school assignments for this home.

    Get a cash offer in 3 minutes
    Find out how much your home could sell for in as little as 3 minutes with a no-obligation cash offer.
    Estimated market value
    $394,400
    Get a cash offer in 3 minutes
    Find out how much your home could sell for in as little as 3 minutes with a no-obligation cash offer.
    Estimated market value
    $394,400