Skip main navigation
For sale
  • Price cut: $10K (5/13)
    $750,000

    443 Lantana Mesa, Spring Branch, TX 78070

    3beds
    3,271sqft
    : 
    Loading
    Get pre-qualified
    Single Family Residence
    Built in 2007
    1 Acres Lot
    $733,900 Zestimate®
    $229/sqft
    $46/mo HOA

    What's special

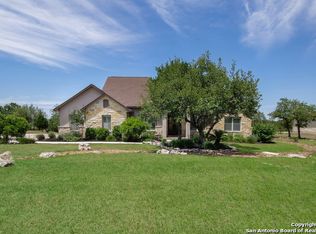
    Premium one-acre lotHigh ceilingsCherry wood floorsRecently painted cabinetryFormal dining roomTranquil water fountainAmple tiled front porch
    Situated on a premium one-acre lot, this single-story home offers quality construction, thoughtful design, and the privacy today's buyers seek. Built with 2x6 construction for enhanced durability and insulation, the residence combines timeless materials with modern updates. A one-year-old roof and recently installed water heaters provide peace of mind, while a 3.5-car garage offers generous space for vehicles, storage, or a workshop. High ceilings and fresh paint throughout the home create an open, light-filled atmosphere. The main living areas are seamlessly connected. The kitchen, dining area, and family room support both everyday living and entertaining. A fireplace anchors the family room, adding warmth and character. The kitchen features recently painted cabinetry for a clean, contemporary look, and flows naturally into the central gathering spaces where family and guests can comfortably connect. The home includes two spacious secondary bedrooms joined by a large Jack and Jill bathroom, providing functionality and comfort. A dedicated office overlooking the front porch offers an ideal work-from-home setting with cherry wood floors that continue into the formal dining room, reflecting attention to craftsmanship and detail. Marble countertops in the bathrooms further highlight the quality finishes rarely found in today's builds. The private primary suite is thoughtfully positioned for maximum seclusion. Remote-controlled Mikkita blackout curtains allow for complete light control, enhancing comfort and rest. Outdoors, an ample tiled front porch overlooks a tranquil water fountain, creating a peaceful setting for morning coffee. The extended covered back patio captures sweeping views and memorable sunsets, with a propane connection ready for grilling. Deer sightings and open skies contribute to a true sense of retreat. A built-in Bose sound system services both interior and exterior spaces through four remote-controlled zones, supporting an elevated indoor-outdoor lifestyle. Every finish reflects careful attention to detail, reinforcing the home's quality and long-term value. Located just minutes from Hwy 281, the property offers convenient access to San Antonio, as well as an easy commute to Austin, New Braunfels, and Boerne. This is the lifestyle buyers search for: single story, high ceilings, large lot, privacy, modern updates, quality construction, and a prime location with room to live, work, and entertain.
    124 days
    |
    310
    |
    8
    |

    Zillow last checked:

    Listing updated:

    Listed by:

    Kristen Schramme TREC #568432 (210) 482-9094,

    Keller Williams Legacy

    Source: LERA MLS,MLS#: 1945857MLS Logo

    Loading...

      Facts & features

      Interior

      Bedrooms & bathrooms
      • Bedrooms: 3
      • Bathrooms: 3
      • Full bathrooms: 2
      • 1/2 bathrooms: 1
      Primary bedroom
      • Features: Split, Outside Access, Walk-In Closet(s), Ceiling Fan(s), Full Bath
      • Area: 400
      • Dimensions: 20 x 20
      Bedroom 2
      • Area: 288
      • Dimensions: 18 x 16
      Bedroom 3
      • Area: 288
      • Dimensions: 18 x 16
      Primary bathroom
      • Features: Tub/Shower Separate, Double Vanity
      • Area: 288
      • Dimensions: 18 x 16
      Dining room
      • Area: 168
      • Dimensions: 14 x 12
      Family room
      • Area: 360
      • Dimensions: 20 x 18
      Kitchen
      • Area: 182
      • Dimensions: 14 x 13
      Office
      • Area: 168
      • Dimensions: 14 x 12
      Heating
      • Central, 2 Units, Propane Owned
      Cooling
      • Two Central
      Appliances
      • Included: Cooktop, Microwave, Gas Cooktop, Disposal, Dishwasher, Gas Water Heater, Double Oven, 2+ Water Heater Units
      • Laundry: Laundry Room, Washer Hookup, Dryer Connection
      Features
      • One Living Area, Separate Dining Room, Eat-in Kitchen, Kitchen Island, Breakfast Bar, Pantry, Study/Library, Utility Room Inside, 1st Floor Lvl/No Steps, High Ceilings, Open Floorplan, Walk-In Closet(s), Master Downstairs, Ceiling Fan(s), Solid Counter Tops
      • Flooring: Carpet, Ceramic Tile, Marble, Wood
      • Has basement: No
      • Number of fireplaces: 1
      • Fireplace features: One, Living Room
      Interior area
      • Total interior livable area: 3,271 sqft
      Video & virtual tour

      Property

      Parking
      • Total spaces: 3
      • Parking features: Three Car Garage, Attached, Garage Door Opener
      • Attached garage spaces: 3
      Features
      • Levels: One
      • Stories: 1
      • Patio & porch: Patio, Covered
      • Exterior features: Rain Gutters
      • Pool features: None
      Lot
      • Size: 1 Acres
      • Features: 1/2-1 Acre
      • Residential vegetation: Mature Trees
      Details
      • Parcel number: 310340021700

      Construction

      Type & style
      • Home type: SingleFamily
      • Property subtype: Single Family Residence
      Materials
      • 4 Sides Masonry, Stone
      • Foundation: Slab
      • Roof: Composition
      Condition
      • Pre-Owned
      • New construction: No
      • Year built: 2007
      Details
      • Builder name: Milton George

      Utilities & green energy

      • Electric: PEC
      • Sewer: ASST, Aerobic Septic
      • Water: CLW, Water System

      Community & HOA

      Community
      • Features: Playground, Jogging Trails, Basketball Court
      • Security: Controlled Access
      • Subdivision: Lantana Ridge
      HOA
      • Has HOA: Yes
      • HOA fee: $550 annually
      • HOA name: LANTANA RIDGE PROPERTY OWNERS ASSOCIATION LNC.
      Location
      • Region: Spring Branch

      Financial & listing details

      • Price per square foot: $229/sqft
      • Tax assessed value: $891,890
      • Annual tax amount: $13,619
      • Price range: $750K - $750K
      • Date on market: 3/4/2026
      • Cumulative days on market: 124 days
      • Listing terms: Conventional,VA Loan,Cash

        Estimated market value

        $733,900

        $697,000 - $771,000

        $3,502/mo

        Price history

        DateEventPrice
        5/13/2026Price change$750,000-1.3%$229/sqft
        Source: LERA MLS #1945857 Report a problem
        4/22/2026Price change$760,000-1.9%$232/sqft
        Source: LERA MLS #1945857 Report a problem
        3/4/2026Price change$775,000-8.8%$237/sqft
        Source: LERA MLS #1945857 Report a problem
        8/10/2022Listed for sale$850,000+100%$260/sqft
        Source: LERA MLS #1629891 Report a problem
        9/15/2011Sold--
        Source: LERA MLS #44006_877051 Report a problem
        2/20/2011Price change$425,000-5.6%$130/sqft
        Source: Prudential Real Estate #877051 Report a problem
        11/17/2010Listed for sale$450,000-4.1%$138/sqft
        Source: REMAX Genesis #854248 Report a problem
        8/27/2010Listing removed$469,000$143/sqft
        Source: Coldwell Banker D'Ann Harper, Realtors #851094 Report a problem
        8/21/2010Listed for sale$469,000-2.1%$143/sqft
        Source: Coldwell Banker D'Ann Harper, Realtors #851094 Report a problem
        6/13/2010Listing removed$479,000$146/sqft
        Source: Systems Engineering, Inc. #169133 Report a problem
        4/23/2010Listed for sale$479,000-7%$146/sqft
        Source: Systems Engineering, Inc. #169133 Report a problem
        10/10/2009Listing removed$515,000$157/sqft
        Source: NCI #788879 Report a problem
        8/28/2009Listed for sale$515,000$157/sqft
        Source: NCI #788879 Report a problem

        Public tax history

        YearProperty taxesTax assessment
        2025-- $840,880 +10%
        2024$3,968 +3.6%$764,436 +10%
        2023$3,829 -37.3%$694,942 +10%
        2022$6,104 +0.2%$631,765 +10%
        2021$6,093 +0.7%$574,332 +10%
        2020$6,053 -0.2%$522,120 +3.7%
        2019$6,067 +1.3%$503,620 +7.3%
        2018$5,991 $469,140 +0.9%
        2017-- $465,140 +6.4%
        2016$5,921 -2.1%$437,030 -3.4%
        2015$6,048 $452,450 +5.5%
        2014$6,048 $428,790 +10.4%
        2013-- $388,490 +3.6%
        2012-- $375,060 -7.8%
        2011-- $407,010 +4%
        2010-- $391,440 -0.3%
        2009-- $392,540
        2008-- --
        2005-- --
        2004-- --

        Find assessor info on the county website

        Monthly payment

        Est. payment

        Payment breakdown

        Explore the cost of this home by adjusting the details. Changes won't be saved.
        All calculations are estimates and provided by Zillow, Inc. for informational purposes only. Actual amounts may vary.
        HOA fees may include property taxes on listings classified as Co-Ops. Contact the listing agent and/or owner for fee details.
        Mortgage interest rates are dependent on a number of factors, including credit score, down payment, and repayment length. Interest rate data provided by Zillow Group Marketplace, Inc. as of 1/1/1970 from various mortgage lenders with which we have lead or other similar arrangements; the Estimated Payment is an average of those rates.
        See how much you could borrow to make a competitive offer.

        Climate risks

        Neighborhood: 78070

        Getting around

        0 / 100
        Car-Dependent
        23 / 100
        Somewhat Bikeable

        Nearby schools

        GreatSchools rating
        Schools provided by the listing agent
        • Elementary: Arlon Seay
        • Middle: Spring Branch
        • High: Smithson Valley
        • District: Comal

        Source: LERA MLS. This data may not be complete. We recommend contacting the local school district to confirm school assignments for this home.

        A local agent can set up tours, give advice and negotiate with sellers.

        Browse local experts

        Similar homes

        Skip to the end of the carouselSkip to the beginning of the carousel