Northwood is where you will find this sprawling, contemporary four-bedroom, three-bath ranch. Sitting on close to a third of an acre, this one-story, +/- 2875 square foot home has great curb appeal and sits on one of the neighborhood's most picturesque streets. Inside, you'll find a light and bright interior, with great entertaining spaces including a large living room, state-of-the-art media room and appealing dining area that lead into a massive eat-in kitchen, providing space for a 2nd dining area. Outside you will find a beautiful pool, large covered patio and outdoor kitchen, creating an inviting outdoor living, dining and entertaining venue. The fully remodeled primary suite is its own wing off the home's living area with custom walk-in closet and en-suite featuring dual vanities, garden tub and separate shower. On the opposite side of the house, you'll find three additional bedrooms and two full baths. A combination of hardwoods and tile grounds the home and is complimented by a clean and modern color palette throughout. Out back, prepare to be amazed by the pool and outdoor living hardscape that features a large, covered outdoor kitchen with dining area off the kitchen and a private gazebo off the opposite side of the pool. There's also a 500 square foot casita out back with its own kitchen and full bathroom. Well-appointed with quality finishes and designer fixtures throughout the entire property, 443 Laramie introduces you to modern, Northwood living at its very best. Be sure to notice the many hidden features including interior and exterior surveillance system, remote controlled irrigation system, LED lighting, sound system that covers the interior as well as the back yard. Come see it today!
Sold
Price Unknown
443 Laramie, San Antonio, TX 78209
4beds
2,873sqft
Single Family Residence
Built in 1956
0.28 Acres Lot
$693,200 Zestimate®
$--/sqft
$4,529 Estimated rent
Home value
$693,200
$645,000 - $742,000
$4,529/mo
Zestimate® history
Owner options
List your home for rent
$4,529/mo
Rent Zestimate®
Find your next renter with Zillow Rental Manager. Plus, with online applications, you can quickly screen prospective tenants – for free.
$4,529/mo
Rent Zestimate®
Refinance and save
Refinancing to a lower rate could help reduce your monthly payments and save thousands over the life of the loan.
Explore your selling options
Work with a Zillow partner agent
Leverage their expertise and Zillow's premium Showcase listings to get your home seen by more buyers.
Get startedList with your own agent
Get your home in front of millions of buyers by listing it on Zillow.
Learn how to do itSell it yourself
Take full control of how buyers see your home on Zillow by listing For Sale by Owner (FSBO).
List your homeWhat's special
Beautiful poolQuality finishesOutdoor kitchenLarge covered outdoor kitchenLarge covered patioPicturesque streetGreat entertaining spaces
Zillow last checked:
Listing updated:
Listed by:
Cory Bakke TREC #422703 (210) 387-6852,
Phyllis Browning Company
Source: LERA MLS,MLS#: 1872240
Facts & features
Interior
Bedrooms & bathrooms
- Bedrooms: 4
- Bathrooms: 3
- Full bathrooms: 3
Primary bedroom
- Features: Walk-In Closet(s), Multi-Closets, Full Bath
- Area: 396
- Dimensions: 18 x 22
Bedroom 2
- Area: 143
- Dimensions: 13 x 11
Bedroom 3
- Area: 165
- Dimensions: 11 x 15
Bedroom 4
- Area: 121
- Dimensions: 11 x 11
Primary bathroom
- Features: Tub/Shower Combo, Double Vanity, Soaking Tub
- Area: 144
- Dimensions: 9 x 16
Kitchen
- Area: 315
- Dimensions: 21 x 15
Living room
- Area: 325
- Dimensions: 25 x 13
Heating
- Central, Heat Pump, Natural Gas, Other
Cooling
- Two Central
Appliances
- Included: Built-In Oven, Microwave, Range, Refrigerator, Disposal, Dishwasher, Gas Water Heater
- Laundry: Washer Hookup, Dryer Connection
Features
- One Living Area, Liv/Din Combo, Eat-in Kitchen, Kitchen Island, Media Room, 1st Floor Lvl/No Steps, High Speed Internet, All Bedrooms Downstairs, Master Downstairs, Ceiling Fan(s), Chandelier, Custom Cabinets
- Flooring: Ceramic Tile, Wood
- Has basement: No
- Has fireplace: No
- Fireplace features: Not Applicable
Interior area
- Total interior livable area: 2,873 sqft
Property
Parking
- Total spaces: 3
- Parking features: One Car Garage, Two Car Carport
- Garage spaces: 1
- Carport spaces: 2
- Covered spaces: 3
Features
- Levels: One
- Stories: 1
- Patio & porch: Covered
- Exterior features: Barbecue, Sprinkler System, Rain Gutters
- Has private pool: Yes
- Pool features: In Ground
- Fencing: Privacy
Lot
- Size: 0.28 Acres
- Residential vegetation: Mature Trees
Details
- Additional structures: Gazebo, Second Residence
- Parcel number: 118300000190
Construction
Type & style
- Home type: SingleFamily
- Architectural style: Contemporary
- Property subtype: Single Family Residence
Materials
- Stucco
- Foundation: Slab
- Roof: Composition
Condition
- Pre-Owned
- New construction: No
- Year built: 1956
Utilities & green energy
- Electric: CPS Energy
- Gas: CPS Energy
- Sewer: SAWS
- Water: SAWS, Water System
- Utilities for property: Cable Available
Community & HOA
Community
- Features: None
- Security: Smoke Detector(s)
- Subdivision: Northwood
Location
- Region: San Antonio
Financial & listing details
- Tax assessed value: $552,580
- Annual tax amount: $12,813
- Date on market: 6/3/2025
- Cumulative days on market: 197 days
- Listing terms: Conventional,FHA,VA Loan,Cash
Price history
| Date | Event | Price |
|---|---|---|
| 1/2/2026 | Sold | -- |
Source:  LERA MLS #1872240 Report a problem LERA MLS #1872240 Report a problem | ||
| 12/17/2025 | Pending sale | $750,000$261/sqft |
Source: LERA MLS #1872240 Report a problem | ||
| 9/23/2025 | Price change | $750,000-3.8%$261/sqft |
Source: LERA MLS #1872240 Report a problem | ||
| 6/3/2025 | Listed for sale | $780,000$271/sqft |
Source: LERA MLS #1872240 Report a problem | ||
| 2/28/2006 | Sold | -- |
Source: LERA MLS #569984 Report a problem | ||
Public tax history
| Year | Property taxes | Tax assessment |
|---|---|---|
| 2025 | $7,489 -11.6% | $552,580 -1.4% |
| 2024 | $8,471 -32.6% | $560,630 +2.5% |
| 2023 | $12,561 -4.4% | $547,210 +2.7% |
| 2022 | $13,146 +170% | $532,750 +24.1% |
| 2021 | $4,869 | $429,320 +13.4% |
| 2020 | $4,869 -47.9% | $378,620 +5.1% |
| 2019 | $9,342 | $360,250 -0.9% |
| 2018 | $9,342 +0.2% | $363,530 +4.1% |
| 2017 | $9,324 +2.5% | $349,210 +3.4% |
| 2016 | $9,101 +18.2% | $337,710 +1.6% |
| 2015 | $7,700 | $332,300 +19.3% |
| 2014 | $7,700 | $278,610 +8% |
| 2013 | -- | $257,940 -2% |
| 2012 | -- | $263,170 +5.4% |
| 2011 | -- | $249,780 -1.9% |
| 2010 | -- | $254,700 -6.9% |
| 2009 | -- | $273,620 +37.2% |
| 2008 | -- | $199,420 +17.6% |
| 2007 | -- | $169,560 +20.6% |
| 2005 | -- | $140,610 |
| 2004 | -- | -- |
| 2003 | -- | -- |
| 2002 | -- | -- |
| 2001 | -- | -- |
| 2000 | -- | -- |
Find assessor info on the county website
Neighborhood: Oak Park - Northwood
Nearby homes
- $462,8003 bd2 ba2.1k sqft447 Laramie Dr, San Antonio, TX 78209Off Market
- $520,5003 bd3 ba2k sqft439 Laramie Dr, San Antonio, TX 78209Off Market

- $385,9003 bd2 ba1.4k sqft438 Oak Glen Dr, San Antonio, TX 78209Off Market
- $--3 bd3 ba2.7k sqft451 Laramie Dr, San Antonio, TX 78209Sold
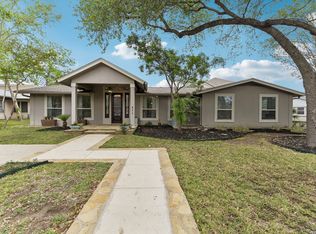
- $508,7003 bd3 ba2k sqft442 Oak Glen Dr, San Antonio, TX 78209Off Market
- $422,8003 bd2 ba162 sqft435 Laramie Dr, San Antonio, TX 78209Off Market
- $353,0002 bd2 ba1.3k sqft434 Oak Glen Dr, San Antonio, TX 78209Off Market
- $626,8004 bd4 ba2.4k sqft442 Laramie Dr, San Antonio, TX 78209Off Market
Nearby schools
GreatSchools rating
- 8/10Northwood Elementary SchoolGrades: PK-5Distance: 0.3 mi
- 4/10Garner Middle SchoolGrades: 6-8Distance: 0.3 mi
- 4/10MacArthur High SchoolGrades: 9-12Distance: 1.4 mi
Schools provided by the listing agent
- Elementary: Northwood
- Middle: Garner
- High: Macarthur
- District: North East I.S.D.
Source: LERA MLS. This data may not be complete. We recommend contacting the local school district to confirm school assignments for this home.
Get a cash offer in 3 minutes
Find out how much your home could sell for in as little as 3 minutes with a no-obligation cash offer.
Estimated market value
$693,200
Get a cash offer in 3 minutes
Find out how much your home could sell for in as little as 3 minutes with a no-obligation cash offer.
Estimated market value
$693,200
Nearby cities
Nearby neighborhoods
Nearby zip codes
Other San Antonio Topics
