Skip main navigation
Off market
  • $4,312,000

    443 Lesesne St, Charleston, SC 29492

    4beds
    4,609sqft
    SingleFamily
    Built in 2017
    0.46 Acres Lot
    $4,312,000 Zestimate®
    $936/sqft
    $8,574 Estimated rent

    Home value

    $4,312,000

    $3.84M - $4.83M

    $8,574/mo

    Zestimate® history
    Loading
    Loading...

    Owner options

    List your home for rent

    $8,574/mo

    Rent Zestimate®

    Find your next renter with Zillow Rental Manager. Plus, with online applications, you can quickly screen prospective tenants – for free.

    Learn more

    $8,574/mo

    Rent Zestimate®

    Refinance and save

    $24,897/mo

    Est. payment

    Refinancing to a lower rate could help reduce your monthly payments and save thousands over the life of the loan.

    See today's rates

    $24,897/mo

    Est. payment

    Explore your selling options

    Work with a Zillow partner agent

    Leverage their expertise and Zillow's premium Showcase listings to get your home seen by more buyers.

    Get started

    List with your own agent

    Get your home in front of millions of buyers by listing it on Zillow.

    Learn how to do it

    Sell it yourself

    Take full control of how buyers see your home on Zillow by listing For Sale by Owner (FSBO).

    List your home

    What's special

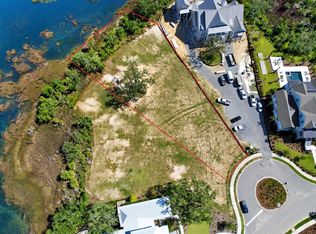
    This custom designed home, located in the Lowcountry's favorite golf course community of Daniel Island Park, is perfectly situated on a premier lot that takes advantage of the magnificent and expansive marsh views. Watch the ever changing colors of the low country marsh from early morning sunrise to beautiful colorful sunsets that make the marsh grasses shimmer as the sun sets. The home was crafted with great attention to detail and quality. The dual master suite floor plan compliments the dramatic two story great room with floor to ceiling windows, stone fireplace wall, beamed cathedral ceiling and french doors that open onto an expansive deck. Filled with abundant natural light, this open concept home is the perfect blend of form and function lending itself to luxurious comfortable living for everyday, while also perfect for entertaining. The chef's kitchen has a large island with seating for 4, an eat-in area with marsh views, a walk-in pantry and elegant Butler's pantry with wine and beverage fridge. The first floor owner's retreat features a custom mirrored walk-in closet, luxurious master bath, and private access to the rear deck overlooking the marsh - perfect for watching the spectacular sunrises and sunsets each day. A second master suite upstairs boasts an en suite bath, walk-in closet and vaulted ceiling and more unparallel marsh views. This home has an elevator that services all floors, a first floor home office/den, flex space upstairs for a second home office or children's playroom, and a 2,400 SF garage that can hold 5+ cars and has limitless potential for other uses. Large landscaped backyard could easily accommodate the in ground pool you desire. An elevated pool is also an option. This property includes Daniel Island Club social membership privileges, with the opportunity to upgrade to a Sports membership or Golf Membership. Buyer pays a one time neighborhood enhancement fee of .5% x sales price to Daniel Island Community Fund at closing. Daniel Island resale addendum will be required on offer to purchase. Daniel Island Resale Addendum, Property Disclosure, Flood Disclosure and Community Fund Disclosure are attached. Buyer to confirm any information in this listing that is important in the purchase decision such as but not limited to associated membership/fees, square footage, lot size, taxes, and schools.decision such as but not limited to associated membership/fees, square footage, lot size, taxes, and schools.

    This property is off market, which means it's not currently listed for sale or rent on Zillow. This may be different from what's available on other websites or public sources.
    Facts & features

    Interior

    Bedrooms & bathrooms
    • Bedrooms: 4
    • Bathrooms: 5
    • Full bathrooms: 4
    • 1/2 bathrooms: 1
    Heating
    • Gas
    Cooling
    • Central
    Features
    • Flooring: Tile, Hardwood
    Interior area
    • Total interior livable area: 4,609 sqft

    Property

    Parking
    • Total spaces: 9
    • Parking features: Garage - Attached
    Features
    • Exterior features: Cement / Concrete
    Lot
    • Size: 0.46 Acres
    Details
    • Parcel number: 2720501003

    Construction

    Type & style
    • Home type: SingleFamily
    Materials
    • Wood
    • Foundation: Piers
    • Roof: Metal
    Condition
    • Year built: 2017

    Community & neighborhood

    Location
    • Region: Charleston

    Other

    Other facts
    • Misc Interior: Ceilings - 9'+, Window Treatments - All, Ceiling - Cathedral/Vaulted, Ceiling - Smooth, Kitchen Island, Wet Bar, Walk-In Closets, Elevator
    • New Owned: Pre-Owned
    • Master Bedroom: Dual Masters, Walk-In Closets, Ceiling Fan, Outside Access, Downstairs
    • Cooling: Central
    • Floors: Ceramic Tile, Wood
    • Heat: Gas
    • Amenities: Boat Ramp, Cable TV Available, Neighborhood Pool, Club Membership Available, Golf Membership Available, Tennis Court, Trash Pickup, Walk/Jog Trails, Play Park
    • FP Desc/Location: Family Room, One, Gas Connection
    • Misc Exterior: Deck, Porch - Full Front, Some Storm Wnd/Doors, Gutters, Thermal Windows/Doors, Lawn Irrigation, Porch - Wrap-Around, Special Yard Lights
    • Foundation: Elv. Construction
    • SF Detached Style: Traditional
    • Garage/Parking: Off-Street Parking, Attached, 2 Car Garage, 3 Car Garage, 4 Car Garage, 5 Car Garage
    • Special: Flood Insurance
    • Roof: Metal
    • Lot Description: Marshfront, Marshview, Level, 0 - .5 Acre
    • Green Features: Energy Star Windows, Tankless Water Heater
    • Exterior: Cement Plank
    • Stories: 3 Stories

    Price history

    DateEventPrice
    1/20/2021Sold$2,000,000-11.1%$434/sqft
    Source: CTMLS #20020134 Report a problem
    1/19/2021Pending sale$2,250,000$488/sqft
    Source: Carolina One Real Estate #20020134 Report a problem
    1/5/2021Contingent$2,250,000$488/sqft
    Source: CTMLS #20020134 Report a problem
    11/20/2020Pending sale$2,250,000$488/sqft
    Source: Carolina One Real Estate - Daniel Island #20020134 Report a problem
    11/20/2020Contingent$2,250,000$488/sqft
    Source: CTMLS #20020134 Report a problem
    8/7/2020Price change$2,250,000-4.3%$488/sqft
    Source: Charlestowne Realty LLC #20020134 Report a problem
    7/22/2020Listed for sale$2,350,000+434.1%$510/sqft
    Source: Charlestowne Realty LLC #20020134 Report a problem
    9/12/2014Sold$440,000$95/sqft
    Source: CTMLS #1419072 Report a problem

    Public tax history

    YearProperty taxesTax assessment
    2024$24,585 +16.9%$152,710 +15%
    2023$21,026 -1.7%$132,790 +5.3%
    2022$21,386 -6.6%$126,120 +96.7%
    2021$22,905 +108.5%$64,120
    2020$10,986 +13.2%$64,120 +15%
    2018$9,703 $55,760 +121.3%
    2017$9,703 +13.4%$25,200
    2016$8,557 $25,200
    2015$8,557 $25,200
    2014$8,557 --

    Find assessor info on the county website

    Neighborhood: Daniel Island

    Nearby schools

    GreatSchools rating
    Schools provided by the listing agent
    • Elementary: Daniel Island
    • Middle: Daniel Island
    • High: Philip Simmons

    Source: The MLS. This data may not be complete. We recommend contacting the local school district to confirm school assignments for this home.

    Get a cash offer in 3 minutes
    Find out how much your home could sell for in as little as 3 minutes with a no-obligation cash offer.
    Estimated market value
    $4,312,000
    Get a cash offer in 3 minutes
    Find out how much your home could sell for in as little as 3 minutes with a no-obligation cash offer.
    Estimated market value
    $4,312,000