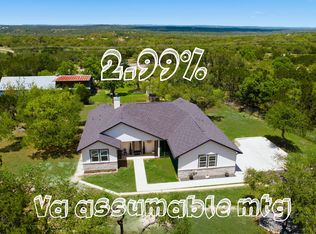
Welcome to this stunning Hill Country home located on a spacious 1-acre lot in the gated Summit Estates at Fischer community. Thoughtfully designed with a blend of modern style and comfortable living, this 3-bedroom, 2.5-bath home features soaring ceilings, an open-concept layout, and an elegant electric fireplace that creates a warm and inviting centerpiece in the family room. The chef-inspired kitchen is beautifully appointed with quartz countertops, classic black hardware, and plenty of space for gathering and entertaining. A dedicated home office with double doors offers the perfect work-from-home setup, while the large bonus room above the garage provides flexible space for a media room, playroom, fitness area, or hobbies. New divided fencing has been added to backyard so you can step outside to enjoy the expansive covered patio with ceiling fans, ideal for relaxing evenings or entertaining while taking in the peaceful Hill Country surroundings. Located just minutes from Canyon Lake and Wimberley, this home offers the perfect balance of privacy, comfort, and convenience. Discounted rate options and no lender fee future refinancing may be available for qualified buyers of this home.
For sale
Price cut: $16K (8/27)
$490,000
443 Lets Roll Dr, Fischer, TX 78623
3beds
2,592sqft
Single Family Residence
Built in 2024
1 Acres Lot
$483,600 Zestimate®
$189/sqft
$8/mo HOA
What's special
Classic black hardwareElegant electric fireplacePeaceful hill country surroundingsQuartz countertopsSoaring ceilingsChef-inspired kitchenOpen-concept layout
- 36 days
- 436
- 27
Likely to sell faster than
Zillow last checked:
Listing updated:
Listed by:
Joslynn Duncan TREC #514909 (210) 996-5600,
Orchard Brokerage
Source: LERA MLS,MLS#: 2003930
Facts & features
Interior
Bedrooms & bathrooms
- Bedrooms: 3
- Bathrooms: 3
- Full bathrooms: 2
- 1/2 bathrooms: 1
Primary bedroom
- Features: Walk-In Closet(s), Ceiling Fan(s), Full Bath
- Area: 234
- Dimensions: 13 x 18
Bedroom 2
- Area: 154
- Dimensions: 11 x 14
Bedroom 3
- Area: 196
- Dimensions: 14 x 14
Primary bathroom
- Features: Tub/Shower Separate, Double Vanity
- Area: 165
- Dimensions: 11 x 15
Dining room
- Area: 216
- Dimensions: 12 x 18
Kitchen
- Area: 128
- Dimensions: 8 x 16
Living room
- Area: 200
- Dimensions: 20 x 10
Office
- Area: 104
- Dimensions: 13 x 8
Heating
- Heat Pump, Electric
Cooling
- Central Air
Appliances
- Included: Cooktop, Built-In Oven, Self Cleaning Oven, Microwave, Range, Disposal, Dishwasher
- Laundry: Washer Hookup, Dryer Connection
Features
- One Living Area, Separate Dining Room, Kitchen Island, Breakfast Bar, Pantry, Study/Library, Game Room, Utility Room Inside, High Ceilings, Open Floorplan, Ceiling Fan(s)
- Flooring: Carpet, Ceramic Tile, Vinyl
- Windows: Window Coverings
- Has basement: No
- Number of fireplaces: 1
- Fireplace features: One
Interior area
- Total interior livable area: 2,592 sqft
Property
Parking
- Total spaces: 2
- Parking features: Two Car Garage
- Garage spaces: 2
Features
- Levels: One
- Stories: 1.5
- Pool features: None
Lot
- Size: 1 Acres
Details
- Parcel number: 520212024300
Construction
Type & style
- Home type: SingleFamily
- Property subtype: Single Family Residence
Materials
- Fiber Cement
- Foundation: Slab
- Roof: Composition
Condition
- Pre-Owned
- New construction: No
- Year built: 2024
Details
- Builder name: Talem Homes LLC
Utilities & green energy
- Sewer: Septic
Community & HOA
Community
- Security: Controlled Access
- Subdivision: Summit Estates At Fischer Texa
HOA
- Has HOA: Yes
- HOA fee: $100 annually
- HOA name: SUMMIT ESTATES AT FISCHER
Location
- Region: Fischer
Financial & listing details
- Price per square foot: $189/sqft
- Tax assessed value: $532,430
- Annual tax amount: $7,985
- Price range: $490K - $490K
- Date on market: 7/29/2026
- Cumulative days on market: 36 days
- Listing terms: Conventional,FHA,VA Loan,Cash
Estimated market value
$483,600
$459,000 - $508,000
$3,371/mo
Price history
| Date | Event | Price |
|---|---|---|
| 8/27/2026 | Price change | $490,000-3.2%$189/sqft |
Source:  LERA MLS #2003930 Report a problem LERA MLS #2003930 Report a problem | ||
| 8/13/2026 | Price change | $506,000-4.5%$195/sqft |
Source: LERA MLS #2003930 Report a problem | ||
| 7/29/2026 | Listed for sale | $530,000-1.7%$204/sqft |
Source: LERA MLS #2003930 Report a problem | ||
| 7/7/2026 | Sold | -- |
Source: LERA MLS #1964801 Report a problem | ||
| 6/10/2026 | Pending sale | $539,000$208/sqft |
Source: LERA MLS #1964801 Report a problem | ||
| 6/10/2026 | Contingent | $539,000$208/sqft |
Source: LERA MLS #1964801 Report a problem | ||
| 5/16/2026 | Price change | $539,000-10%$208/sqft |
Source: LERA MLS #1964801 Report a problem | ||
| 5/7/2026 | Listed for sale | $599,000+7.2%$231/sqft |
Source: LERA MLS #1964801 Report a problem | ||
| 12/3/2025 | Sold | -- |
Source: LERA MLS #1910218 Report a problem | ||
| 12/1/2025 | Pending sale | $559,000$216/sqft |
Source: LERA MLS #1910218 Report a problem | ||
| 11/14/2025 | Contingent | $559,000$216/sqft |
Source: LERA MLS #1910218 Report a problem | ||
| 10/23/2025 | Price change | $559,000-9.8%$216/sqft |
Source: LERA MLS #1910218 Report a problem | ||
| 9/24/2025 | Listed for sale | $620,000$239/sqft |
Source: LERA MLS #1910218 Report a problem | ||
| 3/6/2013 | Sold | -- |
Source: Public Record Report a problem | ||
Public tax history
| Year | Property taxes | Tax assessment |
|---|---|---|
| 2025 | $7,985 +746.6% | $532,430 +731.9% |
| 2024 | $943 -31.3% | $64,000 -30.4% |
| 2023 | $1,372 +103.7% | $92,000 +130% |
| 2022 | $673 +44.3% | $40,000 +53.8% |
| 2021 | $467 +43.2% | $26,000 +42.9% |
| 2020 | $326 +34.9% | $18,200 +40% |
| 2019 | $242 -2.6% | $13,000 |
| 2018 | $248 | $13,000 +11.1% |
| 2017 | -- | $11,700 |
| 2016 | $219 | $11,700 |
| 2015 | $219 | $11,700 |
| 2014 | $219 | $11,700 |
Find assessor info on the county website
Monthly payment
Est. payment
Payment breakdown
Explore the cost of this home by adjusting the details. Changes won't be saved.Climate risks
Neighborhood: 78623
Nearby schools
Schools provided by the listing agent
- Elementary: Rebecca Creek
- Middle: Mountain Valley
- High: Canyon Lake
- District: Comal
Source: LERA MLS. This data may not be complete. We recommend contacting the local school district to confirm school assignments for this home.

Similar homes
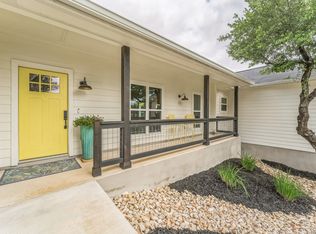
- $530,0003 bd2 ba2k sqft624 Juniper Ct, Fischer, TX 78623For Sale
 MLS ID #1997069, Isaac Strycker TREC #755319, Levi Rodgers Real Estate Group. LERA MLS
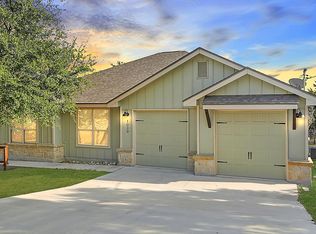
 - $459,9003 bd2 ba1.8k sqft1174 DESIREE ST, Canyon Lake, TX 78133For Sale
 MLS ID #2010128, Patty Hardy TREC #716551, Sheridan Realty. LERA MLS
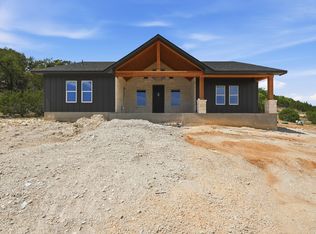
 - $459,0003 bd2 ba1.7k sqft1039 Primrose Path, Canyon Lake, TX 78133For Sale
 MLS ID #2002380, Erin Rodriguez TREC #587889, Rodriguez Collective. LERA MLS
 - $499,0003 bd3 ba1.7k sqft1361 PRIMROSE PATH, Canyon Lake, TX 78133New Construction
 MLS ID #1958770, Erin Rodriguez TREC #587889, Rodriguez Collective. LERA MLS
 - $439,9003 bd2 ba1.7k sqft831 Lasso Loop, Canyon Lake, TX 78133New ConstructionMLS ID #2002340, Erica Braden TREC #802054, Keller Williams Heritage. LERA MLS
- $479,9003 bd2 ba2k sqft355 EAGLE ROCK RD, Spring Branch, TX 78070New ConstructionMLS ID #1999510, Kapila Zielinski TREC #663455, Coldwell Banker Realty. LERA MLS
- $489,9993 bd3 ba1.8k sqft1277 Timberlane Dr, Canyon Lake, TX 78133For SaleMLS ID #1969690, Claudia Garza Aguirre TREC #748655, Pyramis Company. LERA MLS
- $675,0004 bd4 ba2.5k sqft1108 LONG HOLLOW DR, Canyon Lake, TX 78133For SaleMLS ID #1968017, Julie Ford TREC #352642, Texas Premier Realty. LERA MLS
- $429,9954 bd2 ba2.3k sqft1265 BOB WHITE DR, Spring Branch, TX 78070For SaleMLS ID #1973577, Matthew Lewis TREC #678850, Madrone Realty. LERA MLS
- $469,9003 bd3 ba2.1k sqft109 W Eli Chandler, Blanco, TX 78606New ConstructionMLS ID #1947614, Chinyere Udeaja TREC #744023, Champion Realty. LERA MLS
- $449,0004 bd3 ba2k sqft101 N John Bird, Blanco, TX 78606New ConstructionMLS ID #1918366, Stephanie Bezinque TREC #631972, Magnolia Realty. LERA MLS
- $475,0004 bd3 ba2.2k sqft163 Remington, Spring Branch, TX 78070New ConstructionMLS ID #2006637, Mario Morin TREC #560860, Mission Real Estate Group. LERA MLS
- $529,9004 bd3 ba2.3k sqft54 Persimmon Dr, Wimberley, TX 78676Active
 MLS ID #2673578, Nathan Edge, Compass RE Texas, LLC. Unlock MLS
 - $449,0004 bd3 ba2k sqft100 S Micah Andrews, Blanco, TX 78606New ConstructionMLS ID #1918089, Stephanie Bezinque TREC #631972, Magnolia Realty. LERA MLS
- $435,0003 bd2 ba1.7k sqft1111 Rocky Ridge Loop, Canyon Lake, TX 78133New ConstructionMLS ID #1999482, Crystal Woods TREC #709699, Real Broker, LLC. LERA MLS
- $450,0003 bd2 ba1.9k sqft26 Quiet Meadow Cir, Wimberley, TX 78676ActiveMLS ID #5596335, Elizabeth King, Epique Realty LLC. Unlock MLS
- $449,0004 bd2 ba1.8k sqft101 N Jerry Gray, Blanco, TX 78606For SaleMLS ID #1949047, Sandra Castillo TREC #776858, eXp Realty. LERA MLS
- $399,0003 bd2 ba1.6k sqft1207 Grand Pass, Canyon Lake, TX 78133For SaleMLS ID #1991308, Travis Stegall TREC #745526, La Paloma Realty. LERA MLS
- $699,9003 bd2 ba2.5k sqft824 Mystic Breeze, Spring Branch, TX 78070For SaleMLS ID #2004935, Matt Wefel TREC #557703, Keller Williams Heritage. LERA MLS
